Welcome to 505 County Road 8! This modest bungalow with an attached single garage offers plenty of potential for first-time buyers, retirees or those looking to downsize. The main floor features a large, bright living room with a fireplace, an oak kitchen with ample cabinetry and an adjoining eating area, a spacious mudroom with garage access, three bedrooms and a 4 piece bathroom. The partially finished basement includes a rec room with a propane fireplace, an additional bedroom, laundry area, utility room and plenty of storage. Some TLC and updating would enhance this inviting home. Enjoy the quaint backyard and convenient location just minutes from Napanee and all the town has to offer.
For sale
C$425,000
505 County Road 8, Greater Napanee, ON K7R 3K7
4beds
2baths
Single Family Residence
Built in ----
9,600 Square Feet Lot
$-- Zestimate®
C$--/sqft
C$-- HOA
What's special
Adjoining eating areaPartially finished basementLaundry areaPlenty of storageQuaint backyard
- 1 day |
- 4 |
- 1 |
Zillow last checked:
Listing updated:
Listed by:
Royal Lepage Proalliance Realty
Source: TRREB,MLS®#: X13651654 Originating MLS®#: Central Lakes Association of REALTORS
Originating MLS®#: Central Lakes Association of REALTORSFacts & features
Interior
Bedrooms & bathrooms
- Bedrooms: 4
- Bathrooms: 2
Bedroom
- Level: Main
- Dimensions: 2.71 x 2.95
Bedroom
- Level: Main
- Dimensions: 3.21 x 2.94
Bedroom
- Level: Main
- Dimensions: 3.34 x 3.96
Bedroom
- Level: Basement
- Dimensions: 4.02 x 2.87
Bathroom
- Level: Main
- Dimensions: 2.43 x 2.93
Bathroom
- Level: Basement
- Dimensions: 1.32 x 1.77
Dining room
- Level: Main
- Dimensions: 3.11 x 3.17
Kitchen
- Level: Main
- Dimensions: 2.8 x 3.17
Laundry
- Level: Basement
- Dimensions: 5.46 x 2.09
Living room
- Level: Main
- Dimensions: 5.25 x 3.65
Mud room
- Level: Main
- Dimensions: 2.16 x 2.94
Recreation
- Level: Basement
- Dimensions: 6.02 x 4.14
Utility room
- Level: Basement
- Dimensions: 6.15 x 4.49
Heating
- Forced Air, Propane
Cooling
- Central Air
Features
- Basement: Partially Finished
- Has fireplace: Yes
- Fireplace features: Living Room, Propane, Recreation Room
Interior area
- Living area range: 1100-1500 null
Property
Parking
- Total spaces: 3
- Parking features: Private, Garage Door Opener
- Has garage: Yes
Features
- Pool features: None
Lot
- Size: 9,600 Square Feet
- Topography: Level
Details
- Additional structures: Shed
- Parcel number: 451140029
- Other equipment: Sump Pump
Construction
Type & style
- Home type: SingleFamily
- Architectural style: Bungalow
- Property subtype: Single Family Residence
Materials
- Aluminum Siding
- Foundation: Block
- Roof: Asphalt Shingle
Utilities & green energy
- Sewer: Septic
Community & HOA
Location
- Region: Greater Napanee
Financial & listing details
- Annual tax amount: C$2,823
- Date on market: 8/7/2026
R
Royal Lepage Proalliance Realty
By pressing Contact Agent, you agree that the real estate professional identified above may call/text you about your search, which may involve use of automated means and pre-recorded/artificial voices. You don't need to consent as a condition of buying any property, goods, or services. Message/data rates may apply. You also agree to our Terms of Use. Zillow does not endorse any real estate professionals. We may share information about your recent and future site activity with your agent to help them understand what you're looking for in a home.
Price history
Price history is unavailable.
Public tax history
Tax history is unavailable.
Climate risks
Neighborhood: K7R
Nearby schools
GreatSchools rating
No schools nearby
We couldn't find any schools near this home.
- C$299,9004 sqft0 County Road 8, Greater Napanee, ON K7R3K7Lot/Land

- C$574,9004 bd2 ba-- sqft112 County Road 8, Greater Napanee, ON K7R3K7For Sale

- C$--2 bd1 ba800 sqft210 County Road 8 #205, Greater Napanee, ON K7R3K7Off Market

- C$500,0003 bd2 ba-- sqft301 County Road 8, Greater Napanee, ON K7R3K7For Sale
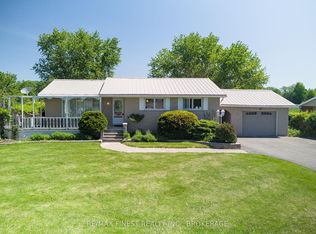
- C$349,9003 bd-- ba-- sqft1280 Galt St, Greater Napanee, ON K0H1G0For Sale
- C$600,0004 bd2 ba-- sqft217 Wellington St, Greater Napanee, ON K0H1G0For Sale
- C$599,9004 bd2 ba-- sqft103 Park Dr, Greater Napanee, ON K0H1G0For Sale
- C$599,9003 bd3 ba-- sqft124 Park Dr, Greater Napanee, ON K0H1G0For Sale
Similar homes
- C$574,9004 bd2 ba-- sqft112 County Road 8, Greater Napanee, ON K7R 3K7For SaleMLS ID #X13545218, ROYAL LEPAGE PROALLIANCE REALTY, BROKERAGE. TRREB
- C$500,0003 bd2 ba-- sqft301 County Road 8, Greater Napanee, ON K7R 3K7For SaleMLS ID #X13419514, RE/MAX FINEST REALTY INC., BROKERAGE. TRREB
- C$419,0004 bd2 ba-- sqft291 Hambly Rd, Greater Napanee, ON K7R 0E4For Sale
 MLS ID #X13239502, RE/MAX FINEST REALTY INC., BROKERAGE. TRREB
 - C$424,9004 bd1 ba-- sqft38 Fitchett Rd, Greater Napanee, ON K7R 0E6For Sale
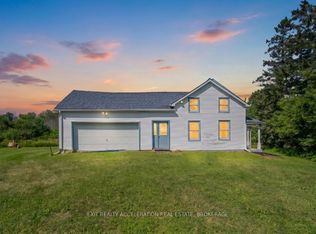 MLS ID #X13544140, EXIT REALTY ACCELERATION REAL ESTATE, BROKERAGE. TRREB
 - C$429,9003 bd2 ba-- sqft26 Clifford St, Loyalist, ON K7N 1Y6For SaleMLS ID #X13648808, KELLER WILLIAMS INSPIRE REALTY, BROKERAGE. TRREB
- C$549,9004 bd1 ba-- sqft7520 E County Road 2, Greater Napanee, ON K7R 3K6For SaleMLS ID #X13637562, EXIT REALTY ACCELERATION REAL ESTATE, BROKERAGE. TRREB
- C$474,9003 bd2 ba-- sqft19 Graham St E, Greater Napanee, ON K7R 1L6For SaleMLS ID #X13632170, Coldwell Banker Electric Realty. TRREB
- C$479,9003 bd3 ba-- sqft114 Kanvers Way, Greater Napanee, ON K7R 3X6For SaleMLS ID #X13641998, EXIT REALTY ACCELERATION REAL ESTATE, BROKERAGE. TRREB
- C$425,0003 bd2 ba-- sqft2802 County Road 6 Rd, Stone Mills, ON K0K 3N0For SaleMLS ID #X13643800, CENTURY 21 HERITAGE GROUP LTD., BROKERAGE. TRREB
- C$419,0004 bd1 ba-- sqft134 Purdy Rd, Loyalist, ON K0H 1G0For SaleMLS ID #X13592750, CENTURY 21 HERITAGE GROUP LTD., BROKERAGE. TRREB
- C$449,9003 bd2 ba-- sqft118 East St, Greater Napanee, ON K7R 1S6For SaleMLS ID #X13547620, ROYAL LEPAGE PROALLIANCE REALTY, BROKERAGE. TRREB
- C$475,0004 bd2 ba-- sqft108 Dundas St, Deseronto, ON K0K 1X0For SaleMLS ID #X13461530, EXIT REALTY ACCELERATION REAL ESTATE, BROKERAGE. TRREB
- C$469,9003 bd1 ba-- sqft210 Union St, Greater Napanee, ON K7R 2W6For SaleMLS ID #X13613648, EXIT REALTY ACCELERATION REAL ESTATE, BROKERAGE. TRREB
- C$429,9004 bd1 ba-- sqft349 Stanley St, Deseronto, ON K0K 1X0For SaleMLS ID #X13208578, EXIT REALTY ACCELERATION REAL ESTATE, BROKERAGE. TRREB
- C$524,9003 bd2 ba-- sqft3670 Smith Rd, Kingston, ON K7P 2Y7For SaleMLS ID #X13644858, ROYAL LEPAGE PROALLIANCE REALTY, BROKERAGE. TRREB
- C$464,9004 bd3 ba-- sqft118 Sir John Johnson Dr, Loyalist, ON K0H 1G0For SaleMLS ID #X13515712, SUTTON GROUP-MASTERS REALTY INC., BROKERAGE. TRREB
- C$555,0003 bd2 ba-- sqft337 Simmons Rd, Loyalist, ON K0H 2H0For SaleMLS ID #X13646840, KELLER WILLIAMS INSPIRE REALTY, BROKERAGE. TRREB
- C$469,9003 bd2 ba-- sqft36 Napier St, Greater Napanee, ON K7R 3R9For SaleMLS ID #X13147824, CENTURY 21 HERITAGE GROUP LTD., BROKERAGE. TRREB
- C$489,9004 bd2 ba-- sqft245 Smart St, Greater Napanee, ON K7R 1G3For SaleMLS ID #X13166856, Keller Williams Energy Real Estate. TRREB
- C$479,0003 bd1 ba-- sqft370 Kaiser Xrds, Prince Edward County, ON K0K 2T0For SaleMLS ID #X13135156, CHESTNUT PARK REAL ESTATE LIMITED. TRREB
