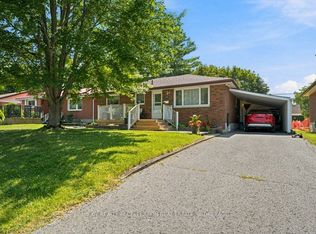
Set on 8.8 acres just 10 min southwest of Napanee, this spacious country property offers the perfect opportunity to create the rural lifestyle you've been dreaming of. A long private driveway leads to a solid, well-built home with plenty of room to grow. Inside, you'll find generously sized principal rooms, four bedrooms, and a 4-piece bathroom, providing an excellent layout ready for your personal updates and design ideas. The large attached garage offers convenient inside entry and additional space for vehicles, hobbies, or storage. Important exterior improvements have already been completed, including new shingles and new siding in 2021, giving you a great head start on transforming this property into your dream home. If you've been searching for a country setting with privacy, space, and endless potential just minutes from Napanee, this is an opportunity you won't want to miss.
Under contract
C$424,900
38 Fitchett Rd, Greater Napanee, ON K7R 0E6
4beds
1baths
Single Family Residence
Built in ----
8.54 Acres Lot
$-- Zestimate®
C$--/sqft
C$-- HOA
What's special
Long private drivewayGenerously sized principal roomsFour bedroomsLarge attached garageConvenient inside entry
- 90 days
- 53
- 0
Zillow last checked:
Listing updated:
Listed by:
EXIT REALTY ACCELERATION REAL ESTATE, BROKERAGE
Source: TRREB,MLS®#: X13544140 Originating MLS®#: Kingston & Area Real Estate Association
Originating MLS®#: Kingston & Area Real Estate AssociationFacts & features
Interior
Bedrooms & bathrooms
- Bedrooms: 4
- Bathrooms: 1
Primary bedroom
- Dimensions: 4.19 x 4.39
Bedroom 2
- Level: Second
- Dimensions: 4.1 x 3.82
Bedroom 3
- Dimensions: 4.1 x 3
Dining room
- Level: Main
- Dimensions: 4.13 x 2.03
Family room
- Level: Main
- Dimensions: 5.87 x 5.14
Kitchen
- Level: Main
- Dimensions: 4.13 x 2.45
Living room
- Level: Main
- Dimensions: 4.18 x 6.98
Mud room
- Level: Main
- Dimensions: 3.53 x 2.34
Heating
- Forced Air, Oil
Cooling
- None
Features
- Storage
- Basement: Unfinished,Partial
- Has fireplace: No
Interior area
- Living area range: 2000-2500 null
Video & virtual tour
Property
Parking
- Total spaces: 10
- Parking features: Private
- Has garage: Yes
Features
- Stories: 1.5
- Patio & porch: Porch
- Pool features: None
- Has view: Yes
- View description: Trees/Woods
- Waterfront features: None
Lot
- Size: 8.54 Acres
- Topography: Partially Cleared,Sloping
Details
- Parcel number: 451110193
Construction
Type & style
- Home type: SingleFamily
- Property subtype: Single Family Residence
Materials
- Vinyl Siding
- Foundation: Concrete, Stone
- Roof: Asphalt Shingle
Utilities & green energy
- Sewer: Septic
Community & HOA
Community
- Security: Alarm System
Location
- Region: Greater Napanee
Financial & listing details
- Annual tax amount: C$2,068
- Date on market: 7/9/2026
Price history
Price history is unavailable.
Public tax history
Tax history is unavailable.
Climate risks
Neighborhood: K7R
Nearby schools
GreatSchools rating
No schools nearby
We couldn't find any schools near this home.
- C$899,0004 bd4 ba-- sqft1548 County Road 9, Greater Napanee, ON K7R0E5For Sale

- C$605,0005 bd3 ba-- sqft1207 County Road 9 Rd, Greater Napanee, ON K7R0E4For Sale

- C$1,200,0004 bd2 ba-- sqft1137 I County Road 9 Rd, Greater Napanee, ON K7R0E4For Sale

- C$649,9004 bd2 ba-- sqft1848 County Road 9, Greater Napanee, ON K7R3K8For Sale

Similar homes
- C$399,9004 bd2 ba-- sqft291 Hambly Rd, Greater Napanee, ON K7R 0E4For Sale
 MLS ID #X13844872, RE/MAX FINEST REALTY INC., BROKERAGE. TRREB
 - C$450,0004 bd2 ba-- sqft108 Dundas St, Deseronto, ON K0K 1X0For Sale
 MLS ID #X13803476, EXIT REALTY ACCELERATION REAL ESTATE, BROKERAGE. TRREB
 - C$412,9004 bd1 ba-- sqft349 Stanley St, Deseronto, ON K0K 1X0For Sale
 MLS ID #X13728594, EXIT REALTY ACCELERATION REAL ESTATE, BROKERAGE. TRREB
 - C$439,9003 bd1 ba-- sqft210 Union St, Greater Napanee, ON K7R 2W6For Sale
 MLS ID #X13791250, EXIT REALTY ACCELERATION REAL ESTATE, BROKERAGE. TRREB
