Unbelievable waterfront living on over 7 acres-this is the property you've been waiting for. Boasting an impressive 510 feet of pristine shoreline, this one-of-a-kind retreat offers the ultimate blend of privacy, luxury, and convenience, just 5 minutes to Napanee and the 401.Immaculately maintained from top to bottom, the property features two detached garages, a paved driveway, and a private paved boat launch-perfect for boating enthusiasts. With two docks and two boat lifts, you'll have everything you need to fully enjoy life on the water.The land is beautifully landscaped and thoughtfully designed with multiple sitting areas, a charming gazebo, and fenced sections-ideal for relaxing, entertaining, or simply soaking in the peaceful surroundings. The flat approach to the water makes access effortless and enjoyable for all ages.This is more than a home-it's a lifestyle. A full Generax generator system for add piece of mind. Wake up to breathtaking views, spend your days on the water, and unwind each evening in your own private paradise. Properties like this are rarely offered-truly a must-see to appreciate the setting.Every day feels like a vacation here.
For sale
C$1,200,000
1137 I County Road 9 Rd, Greater Napanee, ON K7R 0E4
4beds
2baths
Single Family Residence
Built in ----
-- sqft lot
$-- Zestimate®
C$--/sqft
C$-- HOA
What's special
- 151 days
- 24
- 0
Zillow last checked:
Listing updated:
Listed by:
LPT REALTY, BROKERAGE
Source: TRREB,MLS®#: X13023728 Originating MLS®#: Kingston & Area Real Estate Association
Originating MLS®#: Kingston & Area Real Estate AssociationFacts & features
Interior
Bedrooms & bathrooms
- Bedrooms: 4
- Bathrooms: 2
Primary bedroom
- Level: Main
- Dimensions: 3.87 x 4.82
Bedroom 2
- Level: Main
- Dimensions: 3.68 x 3.16
Bedroom 3
- Level: Lower
- Dimensions: 3.4 x 3.26
Bedroom 4
- Level: Lower
- Dimensions: 2.96 x 3.96
Bathroom
- Level: Main
- Dimensions: 2.83 x 2.77
Bathroom
- Level: Lower
- Dimensions: 2.17 x 1.9
Dining room
- Level: Main
- Dimensions: 2.43 x 3.56
Family room
- Level: Main
- Dimensions: 3.53 x 6.24
Kitchen
- Level: Main
- Dimensions: 4.76 x 3.05
Kitchen
- Level: Lower
- Dimensions: 4.06 x 3.3
Living room
- Level: Main
- Dimensions: 5.28 x 4.14
Recreation
- Level: Lower
- Dimensions: 8.53 x 3.96
Utility room
- Level: Lower
- Dimensions: 2.69 x 3.3
Heating
- Forced Air, Propane
Cooling
- Central Air
Appliances
- Included: Water Heater Owned, Water Softener
Features
- In-Law Capability, Primary Bedroom - Main Floor
- Basement: Finished,Full
- Has fireplace: Yes
- Fireplace features: Propane
Interior area
- Living area range: 1100-1500 null
Video & virtual tour
Property
Parking
- Total spaces: 12
- Parking features: Private Double, Garage Door Opener
- Has garage: Yes
Features
- Patio & porch: Deck, Patio
- Exterior features: Fishing, Landscape Lighting, Privacy, Year Round Living, Landscaped, Private Dock
- Pool features: None
- Has view: Yes
- View description: River, Water
- Has water view: Yes
- Water view: River,Water,Direct
- Waterfront features: Boat Lift, Boat Launch, Dock, Direct, River
- Body of water: Napanee River
Details
- Additional structures: Additional Garage(s), Fence - Partial, Garden Shed, Gazebo, Shed
- Parcel number: 451120229
- Other equipment: Sump Pump
Construction
Type & style
- Home type: SingleFamily
- Architectural style: Bungalow
- Property subtype: Single Family Residence
Materials
- Vinyl Siding
- Foundation: Poured Concrete
- Roof: Asphalt Shingle
Utilities & green energy
- Sewer: Septic
- Utilities for property: Cell Services
Community & HOA
Location
- Region: Greater Napanee
Financial & listing details
- Annual tax amount: C$5,617
- Date on market: 4/21/2026
Price history
Price history is unavailable.
Public tax history
Tax history is unavailable.
Climate risks
Neighborhood: K7R
Nearby schools
GreatSchools rating
No schools nearby
We couldn't find any schools near this home.
- C$615,0005 bd3 ba-- sqft1207 County Road 9 Rd, Greater Napanee, ON K7R0E4For Sale

- C$424,9004 bd1 ba-- sqft38 Fitchett Rd, Greater Napanee, ON K7R0E6For Sale
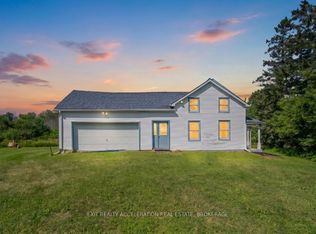
- C$400,0004 bd2 ba-- sqft291 Hambly Rd, Greater Napanee, ON K7R0E4For Sale

- C$899,0004 bd4 ba-- sqft1548 County Road 9, Greater Napanee, ON K7R0E5For Sale

Similar homes
- C$1,144,0003 bd3 ba-- sqft442 Dundas St W, Greater Napanee, ON K7R 2C1For Sale
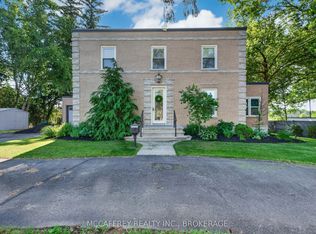 MLS ID #X13795948, MCCAFFREY REALTY INC., BROKERAGE. TRREB
 - C$899,0004 bd4 ba-- sqft1548 County Road 9, Greater Napanee, ON K7R 0E5For SaleMLS ID #X13779308, RE/MAX FINEST REALTY INC., BROKERAGE. TRREB
- C$1,199,9004 bd3 ba-- sqft4404 Unity Rd, Kingston, ON K0H 2H0For Sale
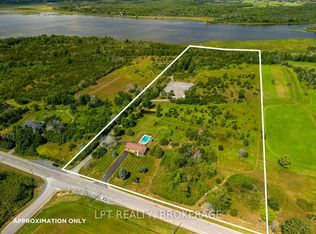 MLS ID #X13710214, LPT REALTY, BROKERAGE. TRREB
 - C$999,9004 bd4 ba-- sqft79 River Rd, Greater Napanee, ON K7R 3H3For Sale
 MLS ID #X13633446, MCCAFFREY REALTY INC., BROKERAGE. TRREB
