Visit the REALTOR website for further information about this listing. Welcome to this exceptional family home, custom built by Staikos Homes in 2022 and proudly offered for sale by its original owners. Situated on a generous corner lot with beautiful views of the Napanee River, this all-brick and stone two-storey home offers the perfect blend of style, comfort, and functionality. Designed for modern family living, it features 4 spacious bedrooms, 2.5 bathrooms, a main-floor office, mudroom, attached double garage, and a double-wide paved driveway with parking for six vehicles. The bright foyer leads to a stunning open-concept living space highlighted by 9-foot ceilings, upgraded trim, stylish lighting, and abundant pot lights. The chef-inspired kitchen boasts granite countertops, a butcher block island with built-in microwave nook, gas range with hood fan, walk-in pantry, ample cabinetry, and a broom closet. The dining area opens onto a newly built rear deck, perfect for entertaining, while the spacious living room is filled with natural light. The main floor also includes a powder room and a functional mudroom with laundry sink and garage access. Upstairs, the primary suite features a walk-in closet and a luxurious ensuite with double vanity and tiled walk-in shower. Three additional bedrooms comfortably fit queen-sized beds, complemented by a 5-piece family bath and a convenient second-floor laundry/sewing room. The unfinished lower level offers incredible potential for additional bedrooms, a bathroom (already roughed-in), recreation space, home gym, or an in-law suite. Located just minutes from schools, parks, shopping, restaurants, churches, and everyday amenities, this quality-built home is an outstanding opportunity for families seeking space, comfort, and a prime location.
For sale
C$824,900
196 Cherrywood Pkwy, Greater Napanee, ON K7R 0E2
4beds
3baths
Single Family Residence
Built in ----
5,421 Square Feet Lot
$-- Zestimate®
C$--/sqft
C$-- HOA
What's special
Generous corner lotMain-floor officeAttached double garageBright foyerStunning open-concept living spaceUpgraded trimStylish lighting
- 18 days
- 16
- 0
Zillow last checked:
Listing updated:
Listed by:
PG DIRECT REALTY LTD.
Source: TRREB,MLS®#: X13656246 Originating MLS®#: Ottawa Real Estate Board
Originating MLS®#: Ottawa Real Estate BoardFacts & features
Interior
Bedrooms & bathrooms
- Bedrooms: 4
- Bathrooms: 3
Primary bedroom
- Level: Second
- Dimensions: 5.68 x 5.1
Bedroom
- Level: Second
- Dimensions: 3.51 x 4.18
Bedroom
- Level: Second
- Dimensions: 3.35 x 3.2
Bedroom
- Level: Second
- Dimensions: 3.22 x 4.31
Bathroom
- Level: Second
- Dimensions: 2.4 x 3.2
Bathroom
- Level: Main
- Dimensions: 2.57 x 1.03
Bathroom
- Level: Second
- Dimensions: 2.47 x 3.02
Kitchen
- Level: Main
- Dimensions: 6.21 x 3.56
Laundry
- Level: Second
- Dimensions: 2.79 x 3.2
Living room
- Level: Main
- Dimensions: 5.57 x 4.88
Mud room
- Level: Main
- Dimensions: 2.9 x 2.32
Office
- Level: Main
- Dimensions: 3.35 x 4.42
Heating
- Forced Air, Gas
Cooling
- Central Air
Appliances
- Included: Instant Hot Water
Features
- ERV/HRV, Storage
- Basement: Full,Unfinished
- Has fireplace: No
Interior area
- Living area range: 2000-2500 null
Property
Parking
- Total spaces: 8
- Parking features: Available, Private Double, Garage Door Opener
- Has garage: Yes
Features
- Stories: 2
- Patio & porch: Deck
- Pool features: None
- Has view: Yes
- View description: River
- Has water view: Yes
- Water view: River
Lot
- Size: 5,421 Square Feet
- Features: Rectangular Lot
- Topography: Flat
Details
- Parcel number: 450990594
Construction
Type & style
- Home type: SingleFamily
- Property subtype: Single Family Residence
Materials
- Brick, Stone
- Foundation: Poured Concrete
- Roof: Asphalt Shingle
Utilities & green energy
- Sewer: Sewer
Community & HOA
Location
- Region: Greater Napanee
Financial & listing details
- Annual tax amount: C$6,427
- Date on market: 8/10/2026
Price history
Price history is unavailable.
Public tax history
Tax history is unavailable.
Climate risks
Neighborhood: K7R
Nearby schools
GreatSchools rating
No schools nearby
We couldn't find any schools near this home.
- C$875,0004 bd1 ba2.7k sqft158 Cherrywood Pkwy, Greater Napanee, ON K7R0E2For Sale

- C$1,177,0003 bd3 ba-- sqft442 Dundas St W, Greater Napanee, ON K7R2C1For Sale
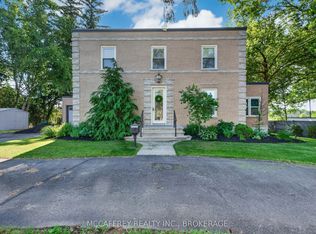
- C$529,2003 bd2 ba-- sqft39 Riverview Dr, Greater Napanee, ON K7R3A1For Sale

- C$4,999,0003 bd1 ba-- sqft269 River Rd, Greater Napanee, ON K7R0E3For Sale

Similar homes
- C$795,0004 bd4 ba-- sqft436 Bridge St W, Greater Napanee, ON K7R 3L1For Sale
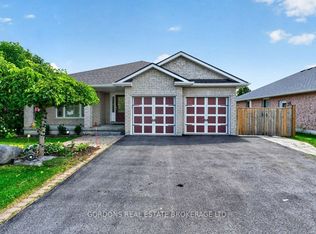 MLS ID #X13681750, GORDONS REAL ESTATE BROKERAGE LTD.. TRREB
 - C$824,9004 bd3 ba-- sqft28 Southcrest Dr, Greater Napanee, ON K7R 3K2For Sale
 MLS ID #X13664062, EXIT REALTY ACCELERATION REAL ESTATE, BROKERAGE. TRREB
 - C$799,9004 bd3 ba-- sqft14 Ashwood Cres, Greater Napanee, ON K7R 3L1For Sale
 MLS ID #X13594032, EXIT REALTY ACCELERATION REAL ESTATE, BROKERAGE. TRREB
 - C$899,9006 bd3 ba-- sqft8096 County Road 2 Rd, Greater Napanee, ON K7R 3K6For Sale
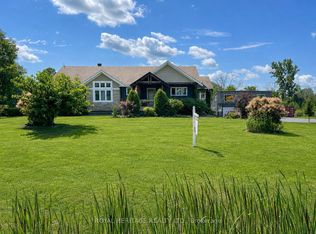 MLS ID #X13707188, ROYAL HERITAGE REALTY LTD.. TRREB
