Just 4 years new, this full brick & stone home offers over 3,000 sq ft of living space with an attached 2-car garage and double driveway. Bright main floor features engineered hardwood, welcoming foyer, versatile office/sitting room, and convenient 2-pc bath. Open-concept living/dining area with large windows and walkout to private backyard-perfect for entertaining. Chef-inspired kitchen with Quartz countertops, large island, and ample prep space, plus direct access to main floor laundry and garage. Unfinished basement with rough-ins for kitchen, bath & laundry-great potential for future in-law suite or customization. Second level offers hardwood staircase, a bedroom with 3-pc ensuite, two additional bedrooms with shared 4-pc bath, and a spacious primary retreat with walk-in closet and luxurious 4-pc ensuite featuring soaker tub & glass shower. Modern design, quality finishes, and family-friendly layout on a deep lot-an exceptional opportunity.
For sale
C$875,000
158 Cherrywood Pkwy, Greater Napanee, ON K7R 0E2
4beds
2,730sqft
Single Family Residence, Residential
Built in ----
862 Square Feet Lot
$-- Zestimate®
C$321/sqft
C$-- HOA
What's special
Double drivewayBright main floorEngineered hardwoodWelcoming foyerLarge windowsChef-inspired kitchenQuartz countertops
- 78 days
- 2
- 0
Zillow last checked:
Listing updated:
Listed by:
Bryan Jaskolka, Salesperson,
CMI REAL ESTATE INC
Source: ITSO,MLS®#: 40839849Originating MLS®#: Cornerstone Association of REALTORS®
Facts & features
Interior
Bedrooms & bathrooms
- Bedrooms: 4
- Bathrooms: 1
- Full bathrooms: 1
Other
- Features: 5+ Piece
- Level: Second
Bedroom
- Level: Second
Bedroom
- Level: Second
Bedroom
- Features: 3-Piece
- Level: Second
Bathroom
- Features: 3-Piece
- Level: Second
Den
- Level: Main
Dining room
- Level: Main
Foyer
- Level: Main
Kitchen
- Level: Main
Living room
- Level: Main
Heating
- Forced Air
Cooling
- Central Air
Features
- Other
- Basement: Full,Unfinished
- Has fireplace: No
Interior area
- Total structure area: 2,730
- Total interior livable area: 2,730 sqft
- Finished area above ground: 2,730
Property
Parking
- Total spaces: 6
- Parking features: Attached Garage, Private Drive Double Wide
- Attached garage spaces: 2
- Uncovered spaces: 4
Features
- Stories: 2
- Frontage type: West
- Frontage length: 51.77
Lot
- Size: 862 Square Feet
- Dimensions: 51.77 x 179.43
- Features: Urban, Other
Details
- Parcel number: 450990576
- Zoning: R4-18
Construction
Type & style
- Home type: SingleFamily
- Property subtype: Single Family Residence, Residential
Materials
- Brick
- Roof: Asphalt Shing
Condition
- 0-5 Years
- New construction: No
Utilities & green energy
- Sewer: Sewer (Municipal)
- Water: Municipal
Community & HOA
Location
- Region: Greater Napanee
Financial & listing details
- Price per square foot: C$321/sqft
- Annual tax amount: C$8,097
- Date on market: 6/15/2026
- Inclusions: None
Price history
| Date | Event | Price |
|---|---|---|
| 8/17/2026 | Price change | C$875,000-2.7%C$321/sqft |
Source:  TRREB #X13445264 Report a problem TRREB #X13445264 Report a problem | ||
| 6/15/2026 | Listed for sale | C$899,000C$329/sqft |
Source: TRREB #X13445264 Report a problem | ||
Public tax history
Tax history is unavailable.
Climate risks
Neighborhood: K7R
Nearby schools
GreatSchools rating
No schools nearby
We couldn't find any schools near this home.
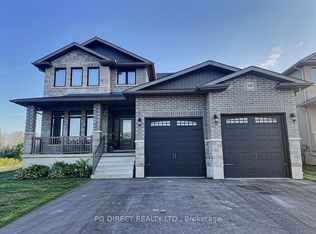
- C$824,9004 bd3 ba-- sqft196 Cherrywood Pkwy, Greater Napanee, ON K7R0E2For Sale
- C$529,2003 bd2 ba-- sqft39 Riverview Dr, Greater Napanee, ON K7R3A1For Sale

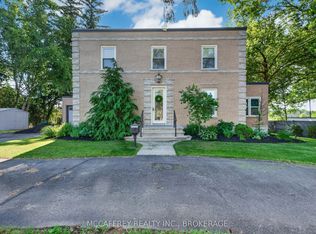
- C$1,177,0003 bd3 ba-- sqft442 Dundas St W, Greater Napanee, ON K7R2C1For Sale
- C$489,9004 bd1 ba-- sqft409 Dundas St W, Greater Napanee, ON K7R2B8For Sale