Welcome to West Bridge Estates. This custom-built all brick bungalow offers a perfect blend of comfort located in the esteemed Staikos subdivision family home! Nestled on a beautifully landscaped lot, this family friendly property boasts exceptional curb appeal with a double-wide driveway leading to an attached 2-car garage. Step inside the inviting foyer and be captivated by the bright and open main level. The formal sitting room, with large windows, fills the main floor with natural light, creating a warm and inviting atmosphere. The welcoming open concept kitchen perfect for entertaining with a bright eat in area. The adjacent dining room, with patio doors, opens onto a lovely deck, for enjoying indoor/ outdoor dining or simply appreciating the peace and tranquility of the fully fenced backyard. The spacious primary is complete with a 3-piece ensuite and spacious walk- in closet. Convenience is key with a main floor laundry room providing interior garage access. Relax in the cozy living room, which offers the perfect spot for family gatherings. In the lower level, you will find a bright, fully finished recreation room with tons of potential. With additional features include ample storage, a versatile den, a 3-piece bathroom, and a utility room with even more storage options. From the moment you arrive, this extraordinary home captivates with its design and superior craftsmanship. With amenities, such as hospitals, shopping, schools, and more within walking distance, this home is situated perfectly! Located near a new park, forest trails, and just minutes from the river and downtown, this home blends suburban tranquility with easy access to local amenities. Whether you're a growing family or retirees looking for a quiet neighborhood, this home offers endless possibilities.
For sale
C$800,000
33 Ashwood Cres, Greater Napanee, ON K7R 3L1
4beds
4baths
Single Family Residence
Built in ----
562 Square Feet Lot
$-- Zestimate®
C$--/sqft
C$-- HOA
What's special
- 76 days |
- 4 |
- 0 |
Zillow last checked:
Listing updated:
Listed by:
RE/MAX Jazz INC.
Source: TRREB,MLS®#: X13249958 Originating MLS®#: Central Lakes Association of REALTORS
Originating MLS®#: Central Lakes Association of REALTORSFacts & features
Interior
Bedrooms & bathrooms
- Bedrooms: 4
- Bathrooms: 4
Primary bedroom
- Level: Main
- Dimensions: 4.14 x 4.5
Bedroom 2
- Level: Main
- Dimensions: 2.89 x 3.56
Bedroom 3
- Level: Main
- Dimensions: 4.08 x 3.18
Breakfast
- Level: Main
- Dimensions: 3.55 x 2.88
Dining room
- Level: Main
- Dimensions: 2.75 x 4.81
Family room
- Level: Lower
- Dimensions: 11.94 x 11.14
Foyer
- Level: Main
- Dimensions: 2.88 x 2.44
Kitchen
- Level: Main
- Dimensions: 3.55 x 3.95
Laundry
- Level: Main
- Dimensions: 3.1 x 3.19
Living room
- Level: Main
- Dimensions: 3.45 x 6.64
Other
- Level: Lower
- Dimensions: 6.25 x 9.64
Recreation
- Level: Lower
- Dimensions: 7.82 x 6.54
Recreation
- Level: Lower
- Dimensions: 7.82 x 6.54
Utility room
- Level: Lower
- Dimensions: 5.45 x 4.78
Heating
- Forced Air, Gas
Cooling
- Central Air
Appliances
- Included: Water Heater Owned
Features
- Primary Bedroom - Main Floor, Sauna, Storage
- Basement: Full,Finished
- Has fireplace: No
Interior area
- Living area range: 1500-2000 null
Video & virtual tour
Property
Parking
- Total spaces: 6
- Parking features: Private Double
- Has garage: Yes
Features
- Patio & porch: Deck
- Pool features: None
- Waterfront features: None
Lot
- Size: 562 Square Feet
- Features: Golf, Hospital
Details
- Parcel number: 450990344
Construction
Type & style
- Home type: SingleFamily
- Architectural style: Bungalow
- Property subtype: Single Family Residence
Materials
- Brick
- Foundation: Poured Concrete
- Roof: Asphalt Shingle
Utilities & green energy
- Sewer: Sewer
Community & HOA
Location
- Region: Greater Napanee
Financial & listing details
- Annual tax amount: C$5,019
- Date on market: 6/5/2026
Price history
Price history is unavailable.
Public tax history
Tax history is unavailable.
Climate risks
Neighborhood: K7R
Nearby schools
GreatSchools rating
No schools nearby
We couldn't find any schools near this home.
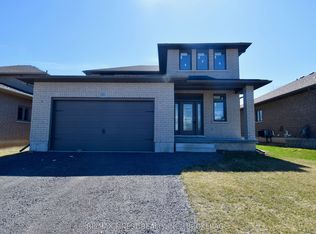
- C$665,0004 bd3 ba-- sqft192 Cherrywood Pkwy, Greater Napanee, ON K7R3L1For Sale
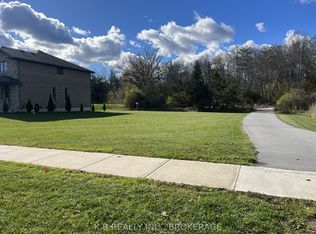
- C$199,9008,050 sqft104 Cherrywood Pkwy, Greater Napanee, ON K7R3L1Lot/Land
- C$749,9003 bd3 ba-- sqft6 Ashwood Cres, Greater Napanee, ON K7R3L1For Sale

- C$849,9004 bd3 ba-- sqft14 Ashwood Cres, Greater Napanee, ON K7R3L1For Sale

- C$729,9004 bd3 ba-- sqft92 Hartwood Cres, Greater Napanee, ON K7R0A8For Sale
- C$799,9005 bd3 ba-- sqft9 Hartwood Cres, Greater Napanee, ON K7R3L1For Sale
- C$669,9003 bd2 ba-- sqft444 Bridge St W, Greater Napanee, ON K7R3L1For Sale
- C$795,0004 bd4 ba-- sqft436 Bridge St W, Greater Napanee, ON K7R3L1For Sale
Similar homes
- C$799,9005 bd3 ba-- sqft9 Hartwood Cres, Greater Napanee, ON K7R 3L1For Sale
 MLS ID #X13619748, MCCAFFREY REALTY INC., BROKERAGE. TRREB
 - C$699,9004 bd3 ba-- sqft99 Beverly St, Greater Napanee, ON K7R 3W4For Sale
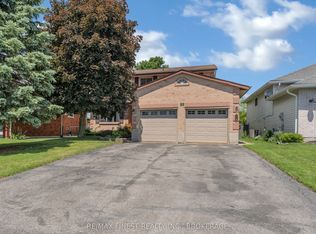 MLS ID #X13514268, RE/MAX FINEST REALTY INC., BROKERAGE. TRREB
 - C$629,9994 bd3 ba-- sqft1 Slash Rd, Greater Napanee, ON K7R 2Z6For Sale
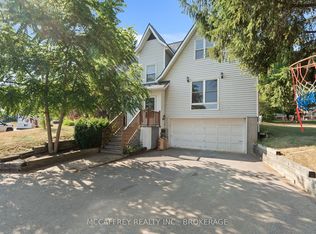 MLS ID #X12975396, MCCAFFREY REALTY INC., BROKERAGE. TRREB
 - C$999,9004 bd4 ba-- sqft79 River Rd, Greater Napanee, ON K7R 3H3For Sale
 MLS ID #X13633446, MCCAFFREY REALTY INC., BROKERAGE. TRREB
 - C$529,2003 bd2 ba-- sqft39 Riverview Dr, Greater Napanee, ON K7R 3A1For SaleMLS ID #X13223528, WAGAR AND MYATT LTD., BROKERAGE. TRREB
- C$949,0003 bd4 ba-- sqft99 River Rd, Greater Napanee, ON K7R 3H3For SaleMLS ID #X13097888, WAGAR AND MYATT LTD., BROKERAGE. TRREB
- C$739,0004 bd2 ba-- sqft23 Bayview Dr, Greater Napanee, ON K7R 3K8For SaleMLS ID #X13620170, RE/MAX Jazz INC.. TRREB
- C$649,9003 bd2 ba-- sqft13 Kanvers Way, Greater Napanee, ON K7R 3X6For SaleMLS ID #X13420414, EXIT REALTY ACCELERATION REAL ESTATE, BROKERAGE. TRREB
- C$674,9004 bd3 ba-- sqft121 Simcoe St, Greater Napanee, ON K7R 2X5For SaleMLS ID #X13501254, Exp Realty. TRREB
- C$763,1005 bd4 ba-- sqft5243 County Road 9 Rd W, Greater Napanee, ON K7R 3K8For SaleMLS ID #X13223542, WAGAR AND MYATT LTD., BROKERAGE. TRREB
- C$615,0005 bd3 ba-- sqft1207 County Road 9 Rd, Greater Napanee, ON K7R 0E4For SaleMLS ID #X12955334, LPT Realty. TRREB
- C$949,9004 bd4 ba-- sqft1548 County Road 9, Greater Napanee, ON K7R 0E5For SaleMLS ID #X13593854, RE/MAX FINEST REALTY INC., BROKERAGE. TRREB
- C$599,9005 bd2 ba-- sqft675 Palace Rd, Greater Napanee, ON K7R 1A6For SaleMLS ID #X13666644, Re/Max Quinte Ltd.. TRREB
- C$514,9004 bd2 ba-- sqft186 Bridge St W, Greater Napanee, ON K7R 2E4For SaleMLS ID #X13547690, RE/MAX RISE EXECUTIVES, BROKERAGE. TRREB
- C$699,9003 bd2 ba-- sqft1246 Townline Rd, Greater Napanee, ON K7R 3K6For SaleMLS ID #X13463278, ROYAL LEPAGE PROALLIANCE REALTY, BROKERAGE. TRREB
- C$419,0004 bd2 ba-- sqft291 Hambly Rd, Greater Napanee, ON K7R 0E4For SaleMLS ID #X13239502, RE/MAX FINEST REALTY INC., BROKERAGE. TRREB
- C$724,9004 bd2 ba-- sqft717 County Road 14 Rd, Stone Mills, ON K0K 1Z0For SaleMLS ID #X13646164, LPT REALTY, BROKERAGE. TRREB
- C$599,9004 bd1 ba-- sqft219 East St, Greater Napanee, ON K7R 1S9For SaleMLS ID #X13221120, Re/Max Quinte Ltd.. TRREB
- C$859,0004 bd2 ba-- sqft52 Pats Ln, Prince Edward County, ON K0K 2T0For SaleMLS ID #X13172146, GET HOME REALTY INC.. TRREB
- C$489,0003 bd2 ba-- sqft301 County Road 8, Greater Napanee, ON K7R 3K7For SaleMLS ID #X13688592, RE/MAX FINEST REALTY INC., BROKERAGE. TRREB
