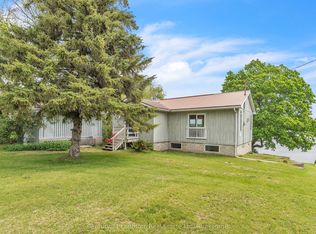
Experience refined waterfront living along the scenic shores of Bay of Quinte, offering 100 feet of pristine frontage on the tranquil Long Reach with a private dock and breathtaking, unobstructed water views. Set on an expansive 100 x 258 ft lot, this beautifully maintained home showcases a bright open-concept living and dining area with soaring vaulted ceilings and wall-to-wall windows that capture the water from every angle. Designed for both comfortable family living and effortless entertaining, the property features multiple patio areas and a spacious seating area right at the water's edge-creating the perfect setting for gatherings in every season. Offering approximately 2,100 sq. ft. of living space, this home features 4 bedrooms (2+2) and 2 full bathrooms, along with a separate entrance to the basement, providing flexibility for extended family or potential in-law suite use. Extensively updated within the last two years, the home reflects pride of ownership with major upgrades including a modern heat pump system, exterior waterproofing, updated plumbing, new flooring throughout both levels, enhanced basement finishes, upgraded sump and jet pump systems, a refreshed kitchen setup with new dishwasher connection, and a newly installed propane system. Completing the property is a massive two-door garage/workshop offering exceptional versatility for storage, vehicles, or hobby use. A rare opportunity to own a turnkey waterfront home that blends privacy, thoughtful upgrades, and stunning natural surroundings.
For sale
C$859,000
52 Pats Ln, Prince Edward County, ON K0K 2T0
4beds
2baths
Single Family Residence
Built in ----
0.6 Acres Lot
$-- Zestimate®
C$--/sqft
C$-- HOA
What's special
- 54 days |
- 28 |
- 0 |
Zillow last checked:
Listing updated:
Listed by:
GET HOME REALTY INC.
Source: TRREB,MLS®#: X13172146 Originating MLS®#: Toronto Regional Real Estate Board
Originating MLS®#: Toronto Regional Real Estate BoardFacts & features
Interior
Bedrooms & bathrooms
- Bedrooms: 4
- Bathrooms: 2
Primary bedroom
- Level: Main
- Dimensions: 2.88 x 4.5
Bedroom 2
- Level: Main
- Dimensions: 2.99 x 2.63
Bedroom 3
- Level: Basement
- Dimensions: 2.88 x 3.93
Bedroom 4
- Level: Basement
- Dimensions: 2.87 x 3.2
Dining room
- Level: Main
- Dimensions: 4.48 x 3.66
Family room
- Level: Basement
- Dimensions: 7.43 x 5.15
Kitchen
- Level: Main
- Dimensions: 3.41 x 3.49
Living room
- Level: Main
- Dimensions: 4.07 x 7.24
Office
- Level: Basement
- Dimensions: 2.78 x 1.96
Heating
- Heat Pump, Electric
Cooling
- Central Air
Features
- None
- Basement: Finished with Walk-Out
- Has fireplace: Yes
Interior area
- Living area range: 1100-1500 null
Property
Parking
- Total spaces: 4
- Parking features: Private Double
- Has garage: Yes
Features
- Has private pool: Yes
- Pool features: Above Ground
Lot
- Size: 0.6 Acres
Details
- Parcel number: 550430102
Construction
Type & style
- Home type: SingleFamily
- Architectural style: Bungalow
- Property subtype: Single Family Residence
Materials
- Brick, Vinyl Siding
- Foundation: Concrete
- Roof: Asphalt Shingle
Utilities & green energy
- Sewer: Sewer
Community & HOA
Location
- Region: Prince Edward County
Financial & listing details
- Annual tax amount: C$4,200
- Date on market: 5/25/2026
GET HOME REALTY INC.
GET HOME REALTY INC.
By pressing Contact Agent, you agree that the real estate professional identified above may call/text you about your search, which may involve use of automated means and pre-recorded/artificial voices. You don't need to consent as a condition of buying any property, goods, or services. Message/data rates may apply. You also agree to our Terms of Use. Zillow does not endorse any real estate professionals. We may share information about your recent and future site activity with your agent to help them understand what you're looking for in a home.
Price history
Price history is unavailable.
Public tax history
Tax history is unavailable.
Climate risks
Neighborhood: K0K
Nearby schools
GreatSchools rating
No schools nearby
We couldn't find any schools near this home.
- C$389,9002 bd2 ba-- sqft17 Richardson Ln, Prince Edward County, ON K0K2T0For Sale

- C$899,0003 bd2 ba-- sqft124 Richardson Ln, Prince Edward County, ON K0K2T0For Sale
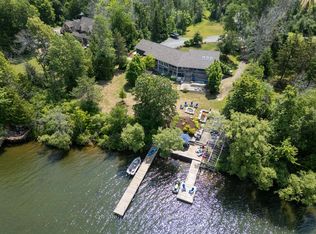
- C$1,565,9005 bd4 ba-- sqft3265 County Road 9, Greater Napanee, ON K7R3K8For Sale
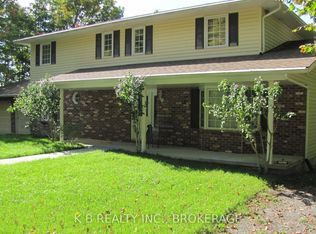
- C$864,9004 bd3 ba-- sqft162 Lashers Rd, Greater Napanee, ON K7R3K8For Sale
- C$515,0003 bd2 ba-- sqft2935 County Road 9, Greater Napanee, ON K7R3K8For Sale
- C$799,9003 bd1 ba-- sqft77 Hickory Ln, Greater Napanee, ON K7R3K8For Sale
- C$1,149,9003 bd3 ba-- sqft79 Hickory Ln, Greater Napanee, ON K7R3K8For Sale
- C$499,9002 bd1 ba-- sqft1534 County Road 35, Prince Edward County, ON K0K2T0For Sale
Similar homes
- C$699,9003 bd2 ba-- sqft12 Rogers St, Prince Edward County, ON K0K 2T0For Sale
 MLS ID #X13559390, The Nook Realty Inc.. TRREB
 - C$795,0003 bd2 ba-- sqft212 Main St, Deseronto, ON K0K 1X0For Sale
 MLS ID #X13430162, Century 21 Lanthorn Real Estate Ltd.. TRREB
 - C$824,9005 bd3 ba-- sqft9 Hartwood Cres, Greater Napanee, ON K7R 3L1For Sale
 MLS ID #X13560546, MCCAFFREY REALTY INC., BROKERAGE. TRREB
 - C$789,0004 bd2 ba-- sqft21 Centre St, Prince Edward County, ON K0K 2T0For Sale
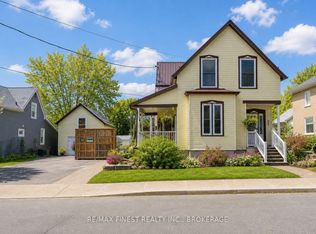 MLS ID #X13085276, RE/MAX FINEST REALTY INC., BROKERAGE. TRREB
 - C$899,9004 bd2 ba-- sqft2183 Daley Rd, Tyendinaga, ON K0K 2L0For SaleMLS ID #X13533358, MCCAFFREY REALTY INC., BROKERAGE. TRREB
- C$608,8884 bd3 ba-- sqft20 Argyle Cres, Prince Edward County, ON K0K 2T0For SaleMLS ID #X13534554, RIGHT AT HOME REALTY INC.. TRREB
- C$839,9003 bd4 ba-- sqft994 Palace Rd, Greater Napanee, ON K7R 3K9For SaleMLS ID #X13121552, MCCAFFREY REALTY INC., BROKERAGE. TRREB
- C$499,0003 bd2 ba-- sqft3589 County Road 8, Prince Edward County, ON K0K 2T0For SaleMLS ID #X13123564, EXP REALTY. TRREB
- C$1,149,9003 bd3 ba-- sqft79 Hickory Ln, Greater Napanee, ON K7R 3K8For SaleMLS ID #X13091878, RE/MAX FINEST REALTY INC., BROKERAGE. TRREB
- C$599,0003 bd2 ba-- sqft145 Upper Lake St, Prince Edward County, ON K0K 2T0For SaleMLS ID #X13217880, RE/MAX FINEST REALTY INC., BROKERAGE. TRREB
- C$499,9005 bd2 ba-- sqft144 Centre St, Deseronto, ON K0K 1X0For SaleMLS ID #X13550914, Royal Lepage Proalliance Realty. TRREB
- C$699,9004 bd3 ba-- sqft658 Ridge Rd, Prince Edward County, ON K0K 2T0For SaleMLS ID #X13431930, Keller Williams Energy Real Estate. TRREB
- C$999,9004 bd4 ba-- sqft79 River Rd, Greater Napanee, ON K7R 3H3For SaleMLS ID #X13067510, MCCAFFREY REALTY INC., BROKERAGE. TRREB
- C$849,0005 bd3 ba-- sqft20 Trinity Ct, Belleville, ON K8N 0E7For SaleMLS ID #X13541834, ONE PERCENT REALTY LTD.. TRREB
- C$749,9004 bd1 ba-- sqft697 Hinch Rd, Stone Mills, ON K0K 2S0For SaleMLS ID #X13467078, RE/MAX FINEST REALTY INC., BROKERAGE. TRREB
- C$599,9004 bd2 ba-- sqft112 County Road 8, Greater Napanee, ON K7R 3K7For SaleMLS ID #X13545218, ROYAL LEPAGE PROALLIANCE REALTY, BROKERAGE. TRREB
- C$625,0005 bd3 ba-- sqft1207 County Road 9 Rd, Greater Napanee, ON K7R 0E4For SaleMLS ID #X12955334, LPT Realty. TRREB
- C$499,9004 bd2 ba-- sqft57 Pearl St, Deseronto, ON K0K 1X0For SaleMLS ID #X13439332, Royal Lepage Proalliance Realty. TRREB
- C$574,9004 bd2 ba-- sqft8 Sunrise Ct, Prince Edward County, ON K8N 4Z7For SaleMLS ID #X13567306, RE/MAX FINEST REALTY INC., BROKERAGE. TRREB
- C$824,9995 bd4 ba-- sqft1104 Sidney St N, Belleville, ON K8N 4Z5For SaleMLS ID #X13155846, SUTTON GROUP-MASTERS REALTY INC., BROKERAGE. TRREB
