Opportunity awaits at 697 Hinch Road in Newburgh! Situated on an impressive 132-acre lot just 10 minutes from Highway 401, this private rural property offers endless possibilities for outdoor enthusiasts, or those simply seeking peace and privacy. The bungalow features 3+1 bedrooms and 1 full bathroom, with an open layout designed for comfortable everyday living. The modern kitchen flows seamlessly into the dining and living areas, while laminate flooring throughout the main level creates a warm and inviting atmosphere. The partially finished walkout basement provides additional living space with a fourth bedroom area, rec room potential, and direct access to the outdoors, offering flexibility for growing families, guests, or future development. Outside, you'll discover the true beauty of this property. With 132 acres of mixed terrain to explore, you'll enjoy exceptional privacy, abundant wildlife, and endless opportunities for recreation right in your own backyard. Whether you're hiking trails, riding ATVs, or simply enjoying the natural surroundings, this property offers a lifestyle that's hard to find. Additional features include a new drilled well (2022) and the convenience of being only minutes from Newburgh and a short drive to Kingston and Napanee. If you've been dreaming of space to roam, room to grow, and the tranquility of country living, 697 Hinch Road is ready to welcome you home.
Under contract
C$749,900
697 Hinch Rd, Stone Mills, ON K0K 2S0
4beds
1baths
Single Family Residence
Built in ----
160.43 Acres Lot
$-- Zestimate®
C$--/sqft
C$-- HOA
What's special
Private rural propertyExceptional privacyAbundant wildlifeEndless opportunities for recreation
- 46 days |
- 13 |
- 1 |
Zillow last checked:
Listing updated:
Listed by:
RE/MAX FINEST REALTY INC., BROKERAGE
Source: TRREB,MLS®#: X13467078 Originating MLS®#: Kingston & Area Real Estate Association
Originating MLS®#: Kingston & Area Real Estate AssociationFacts & features
Interior
Bedrooms & bathrooms
- Bedrooms: 4
- Bathrooms: 1
Primary bedroom
- Level: Main
- Dimensions: 3.92 x 3.94
Bedroom 2
- Level: Main
- Dimensions: 2.91 x 2.73
Bedroom 3
- Level: Main
- Dimensions: 3.97 x 2.66
Bedroom 4
- Level: Basement
- Dimensions: 4.05 x 3.85
Bathroom
- Level: Main
- Dimensions: 3.92 x 1.69
Dining room
- Level: Main
- Dimensions: 3.92 x 3.11
Kitchen
- Level: Main
- Dimensions: 3.92 x 2.69
Laundry
- Level: Basement
- Dimensions: 3.43 x 3.8
Living room
- Level: Main
- Dimensions: 3.93 x 5.07
Other
- Level: Basement
- Dimensions: 8.66 x 4.15
Heating
- Forced Air, Oil
Cooling
- None
Appliances
- Included: Water Heater Owned
Features
- Basement: Walk-Out Access
- Has fireplace: No
Interior area
- Living area range: 1100-1500 null
Video & virtual tour
Property
Parking
- Total spaces: 10
- Parking features: Private
Features
- Pool features: None
Lot
- Size: 160.43 Acres
Details
- Parcel number: 450660069
Construction
Type & style
- Home type: SingleFamily
- Architectural style: Bungalow
- Property subtype: Single Family Residence
Materials
- Vinyl Siding
- Foundation: Poured Concrete
- Roof: Asphalt Shingle
Utilities & green energy
- Sewer: Septic
Community & HOA
Location
- Region: Stone Mills
Financial & listing details
- Annual tax amount: C$2,376
- Date on market: 6/19/2026
R
RE/MAX FINEST REALTY INC., BROKERAGE
By pressing Contact Agent, you agree that the real estate professional identified above may call/text you about your search, which may involve use of automated means and pre-recorded/artificial voices. You don't need to consent as a condition of buying any property, goods, or services. Message/data rates may apply. You also agree to our Terms of Use. Zillow does not endorse any real estate professionals. We may share information about your recent and future site activity with your agent to help them understand what you're looking for in a home.
Price history
Price history is unavailable.
Public tax history
Tax history is unavailable.
Climate risks
Neighborhood: K0K
Nearby schools
GreatSchools rating
No schools nearby
We couldn't find any schools near this home.
- C$607,0002 bd2 ba-- sqft12 Clara St #210, Greater Napanee, ON K0K2W0For Sale

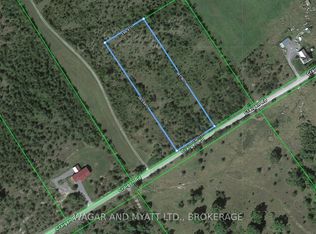
- C$129,4002.5 Square Feet253 Craigen Rd, Stone Mills, ON K0K2S0Lot/Land
- C$129,4002.5 Square Feet265 Craigen Rd, Stone Mills, ON K0K2S0Lot/Land

- C$229,0004 Square Feet570 Denridge Rd, Stone Mills, ON K0K2Z0Lot/Land
- C$639,9003 bd2 ba-- sqft280 Denridge Rd, Greater Napanee, ON K0K2Z0For Sale
- C$139,9001.6 Square Feet0 Denridge Rd, Greater Napanee, ON K0K2Z0Lot/Land
- C$419,9003 bd2 ba-- sqft3186 County Road 41, Greater Napanee, ON K0K2W0For Sale
- C$174,9002.97 Square Feet0 McCutcheon Rd, Stone Mills, ON K0K2W0Lot/Land
Similar homes
- C$769,9004 bd2 ba-- sqft120 Pinecrest Rd S, Stone Mills, ON K7R 3K9For Sale
 MLS ID #X13234508, CENTURY 21 HERITAGE GROUP LTD., BROKERAGE. TRREB
 - C$524,9003 bd2 ba-- sqft38 William St, Stone Mills, ON K0K 2S0For Sale
 MLS ID #X13637200, MCCAFFREY REALTY INC., BROKERAGE. TRREB
 - C$749,9003 bd2 ba-- sqft1021 Bethel Rd, Stone Mills, ON K0K 3N0For Sale
 MLS ID #X13615750, RE/MAX FINEST REALTY INC., BROKERAGE. TRREB
 - C$999,9004 bd4 ba-- sqft79 River Rd, Greater Napanee, ON K7R 3H3For Sale
 MLS ID #X13633446, MCCAFFREY REALTY INC., BROKERAGE. TRREB
 - C$589,9003 bd2 ba-- sqft4318 County Road 6 Rd, Stone Mills, ON K0K 3N0For SaleMLS ID #X13623998, ROYAL LEPAGE PROALLIANCE REALTY, BROKERAGE. TRREB
- C$699,9004 bd3 ba-- sqft99 Beverly St, Greater Napanee, ON K7R 3W4For SaleMLS ID #X13514268, RE/MAX FINEST REALTY INC., BROKERAGE. TRREB
- C$839,9003 bd4 ba-- sqft994 Palace Rd, Greater Napanee, ON K7R 3K9For SaleMLS ID #X13121552, MCCAFFREY REALTY INC., BROKERAGE. TRREB
- C$639,9003 bd2 ba-- sqft280 Denridge Rd, Greater Napanee, ON K0K 2Z0For SaleMLS ID #X13577946, MCCAFFREY REALTY INC., BROKERAGE. TRREB
- C$899,9004 bd2 ba-- sqft2183 Daley Rd, Tyendinaga, ON K0K 2L0For SaleMLS ID #X13533358, MCCAFFREY REALTY INC., BROKERAGE. TRREB
- C$625,0003 bd3 ba-- sqft142 County Road 15, Stone Mills, ON K0K 3G0For SaleMLS ID #X13410610, RE/MAX FINEST REALTY INC., BROKERAGE. TRREB
- C$779,9003 bd4 ba-- sqft5052 Bradford Rd, South Frontenac, ON K0H 1V0For SaleMLS ID #X13557738, SUTTON GROUP-MASTERS REALTY INC., BROKERAGE. TRREB
- C$739,9003 bd2 ba-- sqft1524 Lake Rd, Stone Mills, ON K0K 1N0For SaleMLS ID #X12991850, RE/MAX FINEST REALTY INC., BROKERAGE. TRREB
- C$899,9004 bd3 ba-- sqft3160 McConnell Rd, Loyalist, ON K0H 2H0For SaleMLS ID #X13607540, ROYAL LEPAGE PROALLIANCE REALTY, BROKERAGE. TRREB
- C$659,9005 bd2 ba-- sqft14005 Front Rd, Loyalist, ON K0H 2S0For SaleMLS ID #X13623006, RE/MAX FINEST REALTY INC., BROKERAGE. TRREB
- C$839,9004 bd3 ba-- sqft1760 County Road 1 Rd E, Stone Mills, ON K7R 3L2For SaleMLS ID #X13249248, SUTTON GROUP-MASTERS REALTY INC., BROKERAGE. TRREB
- C$897,5005 bd3 ba-- sqft710 Maple Rd, Loyalist, ON K0H 2H0For SaleMLS ID #X13620018, SUTTON GROUP-MASTERS REALTY INC., BROKERAGE. TRREB
- C$795,0003 bd2 ba-- sqft212 Main St, Deseronto, ON K0K 1X0For SaleMLS ID #X13430162, Century 21 Lanthorn Real Estate Ltd.. TRREB
- C$474,9003 bd2 ba-- sqft19 Graham St E, Greater Napanee, ON K7R 1L6For SaleMLS ID #X13632170, Coldwell Banker Electric Realty. TRREB
- C$1,100,0005 bd4 ba-- sqft7349 County Road 2, Greater Napanee, ON K7R 3K6For SaleMLS ID #X13598714, EXIT REALTY ACCELERATION REAL ESTATE, BROKERAGE. TRREB
- C$449,9003 bd2 ba-- sqft353 Ginger St, Greater Napanee, ON K7R 3X9For SaleMLS ID #X13635806, EXIT REALTY ACCELERATION REAL ESTATE, BROKERAGE. TRREB
