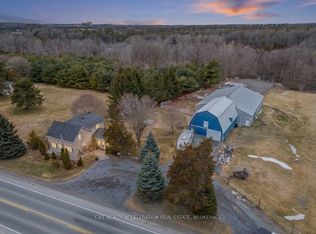
Nestled on a private one-acre lot in the heart of charming Tamworth, this stunning 3-bedroom, 2.5-bathroom home offers the perfect combination of space, comfort, and small-town lifestyle. From the moment you arrive, you'll appreciate the curb appeal and the room this property provides inside and out. Step inside to discover an abundance of thoughtfully laid out living space. The main floor boasts a bright and welcoming living room, a dedicated dining area perfect for family gatherings, and a comfortable family room ideal for relaxing evenings. Downstairs, the finished basement rec room offers endless possibilities - home theatre, playroom, gym, or games room. Three well-sized bedrooms and 2.5 bathrooms round out this move in ready home. Outside, summers come alive with your very own above-ground pool, a charming screened-in front porch perfect for morning coffees, and a sprawling one-acre lot offering privacy and space to roam. A two-car garage adds everyday convenience year-round. Located just 45 minutes from Kingston, Tamworth is a true hidden gem. Explore the Sheffield Conservation Area's scenic trails and tranquil lakes, or head to Beaver Lake for great fishing. Stroll the historic Heritage Trail, browse the beloved Saturday Farmers' Market, or enjoy community events like the Tamworth Music Festival and the Fall Fair. This is more than a home - it's a lifestyle.
For sale
C$625,000
142 County Road 15, Stone Mills, ON K0K 3G0
3beds
3baths
Single Family Residence
Built in ----
1.23 Acres Lot
$-- Zestimate®
C$--/sqft
C$-- HOA
What's special
Private one-acre lotCurb appealFinished basement rec roomAbove-ground pool
- 52 days |
- 10 |
- 0 |
Zillow last checked:
Listing updated:
Listed by:
RE/MAX FINEST REALTY INC., BROKERAGE
Source: TRREB,MLS®#: X13410610 Originating MLS®#: Kingston & Area Real Estate Association
Originating MLS®#: Kingston & Area Real Estate AssociationFacts & features
Interior
Bedrooms & bathrooms
- Bedrooms: 3
- Bathrooms: 3
Primary bedroom
- Level: Second
- Dimensions: 5.84 x 4.54
Bedroom
- Level: Second
- Dimensions: 3.18 x 3.49
Bedroom
- Level: Second
- Dimensions: 3.29 x 3.92
Dining room
- Level: Ground
- Dimensions: 3.94 x 3.71
Family room
- Level: Ground
- Dimensions: 3.97 x 6.51
Foyer
- Level: Ground
- Dimensions: 1.84 x 2.77
Kitchen
- Level: Ground
- Dimensions: 3.94 x 3.27
Living room
- Level: Ground
- Dimensions: 4.33 x 6.26
Other
- Level: Ground
- Dimensions: 3.97 x 3.02
Recreation
- Level: Second
- Dimensions: 7.97 x 9.87
Sunroom
- Level: Ground
- Dimensions: 2.24 x 6.63
Heating
- Forced Air, Propane
Cooling
- Central Air
Appliances
- Included: Water Heater Owned
Features
- Basement: Full,Partially Finished
- Has fireplace: Yes
- Fireplace features: Family Room, Wood Burning
Interior area
- Living area range: 2000-2500 null
Video & virtual tour
Property
Parking
- Total spaces: 10
- Parking features: Private
- Has garage: Yes
Features
- Stories: 2
- Patio & porch: Enclosed
- Has private pool: Yes
- Pool features: Above Ground
Lot
- Size: 1.23 Acres
- Features: Irregular Lot
Details
- Parcel number: 450530144
Construction
Type & style
- Home type: SingleFamily
- Property subtype: Single Family Residence
Materials
- Board & Batten, Wood
- Foundation: Block
- Roof: Asphalt Shingle
Utilities & green energy
- Sewer: Septic
- Water: Drilled Well
Community & HOA
Location
- Region: Stone Mills
Financial & listing details
- Annual tax amount: C$4,335
- Date on market: 6/6/2026
RE/MAX FINEST REALTY INC., BROKERAGE
RE/MAX FINEST REALTY INC., BROKERAGE
By pressing Contact Agent, you agree that the real estate professional identified above may call/text you about your search, which may involve use of automated means and pre-recorded/artificial voices. You don't need to consent as a condition of buying any property, goods, or services. Message/data rates may apply. You also agree to our Terms of Use. Zillow does not endorse any real estate professionals. We may share information about your recent and future site activity with your agent to help them understand what you're looking for in a home.
Price history
Price history is unavailable.
Public tax history
Tax history is unavailable.
Climate risks
Neighborhood: K0K
Nearby schools
GreatSchools rating
No schools nearby
We couldn't find any schools near this home.
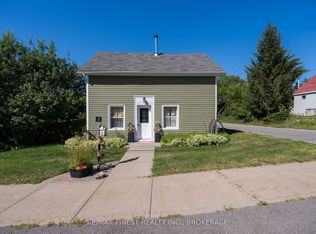
- C$486,0004 bd1 ba-- sqft13 Concession St N, Stone Mills, ON K0K3G0For Sale
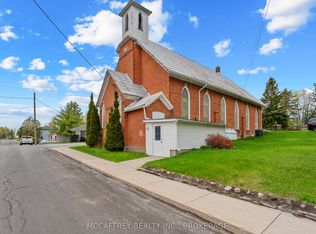
- C$329,900-- bd2 ba-- sqft4 Neely St, Stone Mills, ON K0K3G0For Sale
- C$425,0004 bd2 ba-- sqft1 Neely St, Stone Mills, ON K0K3G0For Sale

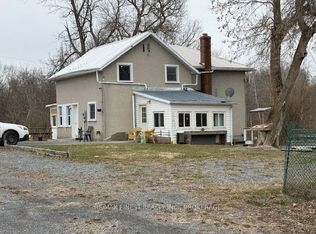
- C$1,049,0004 bd2 ba-- sqft773 9th Concession Rd, Stone Mills, ON K0K1Z0For Sale
- C$269,9003.7 Acres0 Cedarstone Rd W, Stone Mills, ON K0K3G0Lot/Land
- C$439,9002 bd2 ba-- sqft6682 Wheeler St, Stone Mills, ON K0K3G0For Sale
- C$269,9003.7 Square Feet0 Cedarstone Rd, Stone Mills, ON K0K3G0Lot/Land
- C$1,069,0004 bd2 ba-- sqft634 Cedarstone Rd, Stone Mills, ON K0K3G0For Sale
Similar homes
- C$624,0003 bd2 ba-- sqft4318 County Road 6 Rd, Stone Mills, ON K0K 3N0For Sale
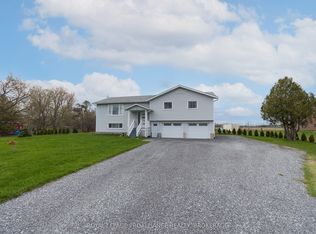 MLS ID #X13059006, ROYAL LEPAGE PROALLIANCE REALTY, BROKERAGE. TRREB
 - C$486,0004 bd1 ba-- sqft13 Concession St N, Stone Mills, ON K0K 3G0For SaleMLS ID #X13236548, RE/MAX FINEST REALTY INC., BROKERAGE. TRREB
- C$639,9004 bd2 ba-- sqft1125 County Road 1 E, Stone Mills, ON K7R 3L2For Sale
 MLS ID #X13589368, EXIT REALTY ACCELERATION REAL ESTATE, BROKERAGE. TRREB
 - C$599,9003 bd1 ba-- sqft1091 Big Clear Ln, Central Frontenac, ON K0H 1B0For Sale
 MLS ID #X13604296, REMAX BOARDWALK REALTY. TRREB
 - C$329,900-- bd2 ba-- sqft4 Neely St, Stone Mills, ON K0K 3G0For SaleMLS ID #X13242568, MCCAFFREY REALTY INC., BROKERAGE. TRREB
- C$524,9004 bd2 ba-- sqft3920 County Road 14 Rd, Stone Mills, ON K0K 1Z0For SaleMLS ID #X13526692, ROYAL LEPAGE PROALLIANCE REALTY, BROKERAGE. TRREB
- C$639,9003 bd2 ba-- sqft280 Denridge Rd, Greater Napanee, ON K0K 2Z0For SaleMLS ID #X13577946, MCCAFFREY REALTY INC., BROKERAGE. TRREB
- C$660,0003 bd2 ba-- sqft34 Alfred St, Greater Napanee, ON K7R 3J1For SaleMLS ID #X13583872, RE/MAX FINEST REALTY INC., BROKERAGE. TRREB
- C$429,0003 bd2 ba-- sqft5995 County Road 41 Rd, Stone Mills, ON K0K 2A0For SaleMLS ID #X13243110, CENTURY 21 LANTHORN REAL ESTATE LTD., BROKERAGE. TRREB
- C$659,9005 bd3 ba-- sqft341 Metcalf St, Tweed, ON K0K 3J0For SaleMLS ID #X13502392, Re/Max Hallmark First Group Realty Ltd.. TRREB
- C$509,9003 bd2 ba-- sqft6074 Bank St, South Frontenac, ON K0H 2W0For SaleMLS ID #X13241012, RE/MAX FINEST REALTY INC., BROKERAGE. TRREB
- C$679,9004 bd2 ba-- sqft754 Church Rd, Stone Mills, ON K0K 1Z0For SaleMLS ID #X13224772, MCCAFFREY REALTY INC., BROKERAGE. TRREB
- C$594,9003 bd3 ba-- sqft7802 Piccadilly Rd, Central Frontenac, ON K0H 1T0For SaleMLS ID #X13466638, Royal Lepage Proalliance Realty. TRREB
- C$749,9004 bd1 ba-- sqft697 Hinch Rd, Stone Mills, ON K0K 2S0For SaleMLS ID #X13467078, RE/MAX FINEST REALTY INC., BROKERAGE. TRREB
- C$629,0004 bd1 ba-- sqft342 Metcalf St, Tweed, ON K0K 3J0For SaleMLS ID #X13059982, Re/Max Impact Realty. TRREB
- C$539,9003 bd2 ba-- sqft38 William St, Stone Mills, ON K0K 2S0For SaleMLS ID #X13474508, MCCAFFREY REALTY INC., BROKERAGE. TRREB
- C$769,9004 bd2 ba-- sqft120 Pinecrest Rd S, Stone Mills, ON K7R 3K9For SaleMLS ID #X13234508, CENTURY 21 HERITAGE GROUP LTD., BROKERAGE. TRREB
- C$739,0003 bd2 ba-- sqft51 Grove St, Stone Mills, ON K0K 2S0For SaleMLS ID #X13206084, KELLER WILLIAMS REFERRED URBAN REALTY. TRREB
- C$679,9004 bd2 ba-- sqft16 Westport Rd, Central Frontenac, ON K0H 1T0For SaleMLS ID #X13031916, RE/MAX RISE EXECUTIVES, BROKERAGE. TRREB
- C$749,0003 bd3 ba-- sqft72 Kenner Ct, Tweed, ON K0K 3J0For SaleMLS ID #X13568396, Chestnut Park Real Estate Limited. TRREB
