EXCEPTIONAL VALUE - This beautifully rebuilt Tamworth property offers exceptional value and remarkable flexibility. Taken back to the exterior walls and completely reconstructed, virtually everything is brand new, providing the comfort and peace of mind of a new home without the new-home price. Major improvements include new wiring, plumbing, insulation, drywall, flooring, windows, doors, bathroom fixtures, a new septic system, updated water system and an energy-efficient in-ground geothermal heating and cooling system. The modern kitchen features granite countertops, a large island, six new appliances and quality finishes throughout. The exterior has also been completely renewed with new siding, roofing, a carport, deck and patio, creating an attractive, low-maintenance property that's ready to enjoy. This home offers outstanding versatility. The layout provides the potential for conversion into two rental units or the creation of a private granny suite. Making it ideal for extended family or additional income. Adding even more value, the property's mixed-use zoning opens the door to a wide variety of business opportunities, allowing you to live, work, invest or combine all three in one location. A rare opportunity to own a completely rebuilt, move-in-ready home with residential, investment and commercial potential- all at an affordable price. (Some photos have been virtually enhanced.)
For sale
C$439,900
6682 Wheeler St, Stone Mills, ON K0K 3G0
2beds
2baths
Single Family Residence
Built in ----
0 Square Feet Lot
$-- Zestimate®
C$--/sqft
C$-- HOA
What's special
New wiringModern kitchenGranite countertopsLarge islandSix new appliancesQuality finishes throughoutNew siding
- 13 days |
- 15 |
- 2 |
Zillow last checked:
Listing updated:
Listed by:
CENTURY 21 LANTHORN REAL ESTATE LTD., BROKERAGE
Source: TRREB,MLS®#: X13542352 Originating MLS®#: Kingston & Area Real Estate Association
Originating MLS®#: Kingston & Area Real Estate AssociationFacts & features
Interior
Bedrooms & bathrooms
- Bedrooms: 2
- Bathrooms: 2
Primary bedroom
- Level: Upper
- Dimensions: 3.7 x 3
Bedroom 2
- Level: Ground
- Dimensions: 3.9 x 3.3
Bathroom
- Level: Upper
- Dimensions: 2.4 x 2.4
Bathroom
- Level: Ground
- Dimensions: 2.7 x 1.7
Family room
- Level: Ground
- Dimensions: 3.3 x 5.6
Kitchen
- Level: Upper
- Dimensions: 7.8 x 6.7
Laundry
- Level: Ground
- Dimensions: 3.3 x 3
Heating
- Forced Air, Ground Source
Cooling
- Other
Features
- Primary Bedroom - Main Floor
- Basement: Finished with Walk-Out
- Has fireplace: No
Interior area
- Living area range: 1500-2000 null
Property
Parking
- Total spaces: 5
- Parking features: Private
- Has carport: Yes
Features
- Pool features: None
- Has view: Yes
- View description: Clear
Lot
- Size: 0 Square Feet
- Features: Rec./Commun.Centre, Library, School, Irregular Lot
- Topography: Sloping
Details
- Parcel number: 450540223
Construction
Type & style
- Home type: SingleFamily
- Architectural style: Bungalow-Raised
- Property subtype: Single Family Residence
Materials
- Vinyl Siding, Stone
- Foundation: Concrete
- Roof: Asphalt Shingle
Utilities & green energy
- Sewer: Septic
- Water: Drilled Well
- Utilities for property: Cell Services, Internet High Speed, Street Lights
Community & HOA
Community
- Security: Carbon Monoxide Detector(s), Smoke Detector(s)
Location
- Region: Stone Mills
Financial & listing details
- Tax assessed value: C$143,000
- Annual tax amount: C$1,982
- Date on market: 7/9/2026
CENTURY 21 LANTHORN REAL ESTATE LTD., BROKERAGE
CENTURY 21 LANTHORN REAL ESTATE LTD., BROKERAGE
By pressing Contact Agent, you agree that the real estate professional identified above may call/text you about your search, which may involve use of automated means and pre-recorded/artificial voices. You don't need to consent as a condition of buying any property, goods, or services. Message/data rates may apply. You also agree to our Terms of Use. Zillow does not endorse any real estate professionals. We may share information about your recent and future site activity with your agent to help them understand what you're looking for in a home.
Price history
Price history is unavailable.
Public tax history
Tax history is unavailable.
Climate risks
Neighborhood: K0K
Getting around
40 / 100
Car-DependentNearby schools
GreatSchools rating
No schools nearby
We couldn't find any schools near this home.
- C$486,0004 bd1 ba-- sqft13 Concession St N, Stone Mills, ON K0K3G0For Sale
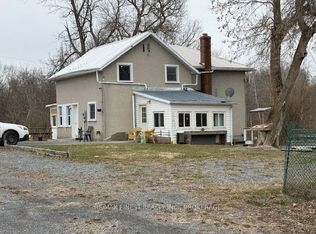
- C$1,049,0004 bd2 ba-- sqft773 9th Concession Rd, Stone Mills, ON K0K1Z0For Sale
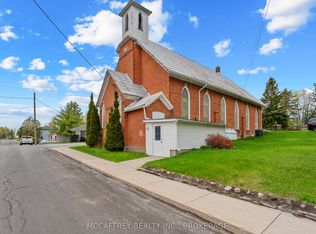
- C$425,0004 bd2 ba-- sqft1 Neely St, Stone Mills, ON K0K3G0For Sale

- C$329,900-- bd2 ba-- sqft4 Neely St, Stone Mills, ON K0K3G0For Sale
- C$149,9000.548 AcresLOT 3 Ballantra Dr, Stone Mills, ON K0K3G0Lot/Land
- C$179,9000.351 Acres20 Ballantra Dr, Stone Mills, ON K0K3G0Lot/Land
- C$179,0005.97 Acres156 Adair Rd, Stone Mills, ON K0K3G0Lot/Land
- C$349,90014.7 Square Feet344 Adair Rd, Stone Mills, ON K0K3G0Lot/Land
Similar homes
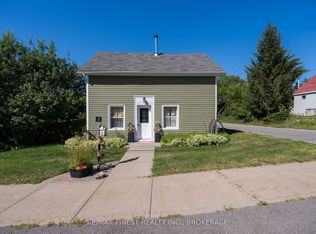
- C$486,0004 bd1 ba-- sqft13 Concession St N, Stone Mills, ON K0K 3G0For SaleMLS ID #X13236548, RE/MAX FINEST REALTY INC., BROKERAGE. TRREB
- C$625,0003 bd3 ba-- sqft142 County Road 15, Stone Mills, ON K0K 3G0For Sale
 MLS ID #X13410610, RE/MAX FINEST REALTY INC., BROKERAGE. TRREB
 - C$449,0003 bd2 ba-- sqft5995 County Road 41 Rd, Stone Mills, ON K0K 2A0For Sale
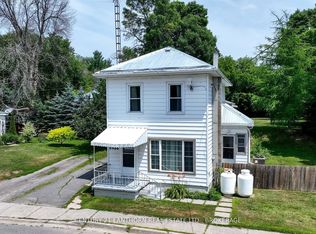 MLS ID #X13243110, CENTURY 21 LANTHORN REAL ESTATE LTD., BROKERAGE. TRREB
 - C$329,900-- bd2 ba-- sqft4 Neely St, Stone Mills, ON K0K 3G0For SaleMLS ID #X13242568, MCCAFFREY REALTY INC., BROKERAGE. TRREB
- C$570,0004 bd2 ba-- sqft683 Cedarstone Rd, Stone Mills, ON K0K 3G0For SaleMLS ID #X13080734, SUTTON GROUP-MASTERS REALTY INC., BROKERAGE. TRREB
- C$599,9003 bd1 ba-- sqft7 S Shore Dr, Stone Mills, ON K0K 3G0For SaleMLS ID #X13467480, CENTURY 21 LANTHORN REAL ESTATE LTD., BROKERAGE. TRREB
- C$399,0002 bd1 ba-- sqft21 Furlong Rd, Stone Mills, ON K0K 2A0For SaleMLS ID #X13142694, RE/MAX FINEST REALTY INC., BROKERAGE. TRREB
- C$524,9004 bd2 ba-- sqft3920 County Road 14 Rd, Stone Mills, ON K0K 1Z0For SaleMLS ID #X13526692, ROYAL LEPAGE PROALLIANCE REALTY, BROKERAGE. TRREB
- C$475,0003 bd2 ba-- sqft22 Flynn Rd, Tweed, ON K0K 2L0For SaleMLS ID #X13148272, CENTURY 21 HERITAGE GROUP LTD., BROKERAGE. TRREB
- C$474,0003 bd2 ba-- sqft6729 Craig Rd, South Frontenac, ON K0H 2W0For SaleMLS ID #X13549562, RE/MAX RISE EXECUTIVES, BROKERAGE. TRREB
- C$419,9003 bd2 ba-- sqft3186 County Road 41, Greater Napanee, ON K0K 2W0For SaleMLS ID #X13233472, Royal Lepage Proalliance Realty. TRREB
- C$499,9003 bd1 ba-- sqft47 Riverview Dr, Greater Napanee, ON K7R 3A1For SaleMLS ID #X13592162, ROYAL LEPAGE PROALLIANCE REALTY, BROKERAGE. TRREB
- C$469,9003 bd2 ba-- sqft55 Bridge St W, Greater Napanee, ON K7R 2C4For SaleMLS ID #X13590668, MCCAFFREY REALTY INC., BROKERAGE. TRREB
- C$409,9003 bd1 ba-- sqft1273 Centreville Rd, Stone Mills, ON K0K 1N0For SaleMLS ID #X13150248, EXIT REALTY ACCELERATION REAL ESTATE, BROKERAGE. TRREB
- C$639,9004 bd2 ba-- sqft1125 County Road 1 E, Stone Mills, ON K7R 3L2For SaleMLS ID #X13589368, EXIT REALTY ACCELERATION REAL ESTATE, BROKERAGE. TRREB
- C$429,9903 bd1 ba-- sqft6045 Verona St, South Frontenac, ON K0H 2W0For SaleMLS ID #X13421118, ROYAL LEPAGE PROALLIANCE REALTY, BROKERAGE. TRREB
- C$449,9003 bd2 ba-- sqft118 East St, Greater Napanee, ON K7R 1S6For SaleMLS ID #X13547620, ROYAL LEPAGE PROALLIANCE REALTY, BROKERAGE. TRREB
- C$599,0005 bd2 ba-- sqft27 West St W, Stone Mills, ON K0K 1Z0For SaleMLS ID #X13473138, SUTTON GROUP-MASTERS REALTY INC., BROKERAGE. TRREB
- C$499,9003 bd2 ba-- sqft4470 Verona Sand Rd, South Frontenac, ON K0H 2W0For SaleMLS ID #X13494354, CENTURY 21 HERITAGE GROUP LTD., BROKERAGE. TRREB
- C$375,0002 bd1 ba-- sqft5954 One Lake Rd, South Frontenac, ON K0H 2W0For SaleMLS ID #X13520440, ROYAL LEPAGE PROALLIANCE REALTY, BROKERAGE. TRREB
