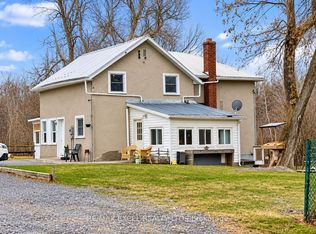
Welcome to this 1890 "Original Manse House" sitting on a hill in the quaint village of Tamworth. This home has made years of memories, over 50 years with the same family and now its time for another family to enjoy what this home offers. Property offers large village lot for outside fun for a growing family and a single detached garage for storage or to park your vehicle from the increment weather. Step inside to a large foyer/mud entrance, walk into an eat-in kitchen, then into a large dining room/living room with hardwood floors and original colonial trim and just steps away is a 3pc bath with laundry on main level. Walk up the Beautiful original staircase and banister to the second level that offers 3 plus bedrooms,4 piece bath with powder room. Homes recent upgrade, propane furnace(2023)windows(2015)This home is the perfect family home for the first time buyer or looking for more space for the growing family with schools close by and busing at the door. Lots of amenities in the village, grocery store, Bakery, LCBO, Arena, Canada Post, Drug Store, Corner Store Convenience/restaurant, Medical Centre, Hardware store, Book store, Cafe, Ice cream/pizza parlour and more. Great place to call home and raise your family. Call today for your personal showing.
For sale
C$399,900
5 Bridge St W, Stone Mills, ON K0K 3G0
4beds
2baths
Single Family Residence
Built in ----
0 Square Feet Lot
$-- Zestimate®
C$--/sqft
C$-- HOA
What's special
Eat-in kitchenOriginal colonial trim
- 11 days
- 11
- 4
Zillow last checked:
Listing updated:
Listed by:
EXIT REALTY ACCELERATION REAL ESTATE, BROKERAGE
Source: TRREB,MLS®#: X14112190 Originating MLS®#: Kingston & Area Real Estate Association
Facts & features
Interior
Bedrooms & bathrooms
- Bedrooms: 4
- Bathrooms: 2
Heating
- Forced Air, Propane
Cooling
- Central Air
Appliances
- Included: Water Heater
Features
- Central Vacuum, Upgraded Insulation
- Basement: Unfinished,Half,Partial,Walk-Up Access
- Has fireplace: No
Interior area
- Living area range: 2000-2500 null
Property
Parking
- Total spaces: 7
- Parking features: Private
- Has garage: Yes
Features
- Stories: 2
- Pool features: None
Lot
- Size: 0 Square Feet
- Features: Lake Access, Library, Park, Place Of Worship, Rec./Commun.Centre, School Bus Route, Irregular Lot
Details
- Parcel number: 450540297
Construction
Type & style
- Home type: SingleFamily
- Property subtype: Single Family Residence
Materials
- Vinyl Siding
- Foundation: Stone
- Roof: Asphalt Shingle
Utilities & green energy
- Sewer: Septic
- Utilities for property: Cell Services, Electricity Connected, Phone Connected, Street Lights
Community & HOA
Location
- Region: Stone Mills
Financial & listing details
- Annual tax amount: C$2,216
- Date on market: 10/23/2026
Price history
Price history is unavailable.
Public tax history
Tax history is unavailable.
Climate risks
Neighborhood: K0K
Nearby schools
GreatSchools rating
No schools nearby
We couldn't find any schools near this home.
Similar homes
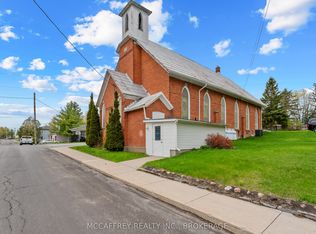
- C$409,9004 bd2 ba-- sqft1 Neely St, Stone Mills, ON K0K 3G0For Sale
 MLS ID #X13764710, RE/MAX FINEST REALTY INC., BROKERAGE. TRREB
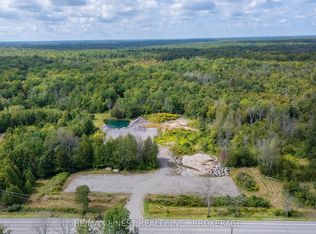
- C$419,9002 bd2 ba-- sqft6682 Wheeler St, Stone Mills, ON K0K 3G0For Sale
 MLS ID #X13542352, CENTURY 21 LANTHORN REAL ESTATE LTD., BROKERAGE. TRREB
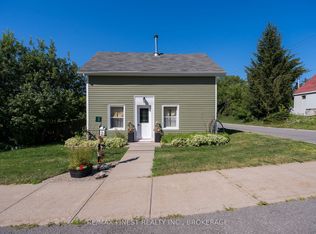
- C$486,0004 bd1 ba-- sqft13 Concession St N, Stone Mills, ON K0K 3G0For Sale
 MLS ID #X13840200, RE/MAX FINEST REALTY INC., BROKERAGE. TRREB
- C$399,9005 bd2 ba-- sqft2939 County Road 14 Rd E, Stone Mills, ON K0K 1Z0For Sale
 MLS ID #X13809126, REVEL REALTY INC., BROKERAGE. TRREB
