Enjoy peaceful country living in this charming bungalow set on just over an acre of property. Offering the ease and convenience of one story living, this home features a bright and open concept kitchen and dining area that creates a warm and inviting space for everyday living and entertaining. The newer kitchen adds modern style and functionality, while patio doors lead directly to the back deck where you can relax and take in the quiet surroundings and spacious backyard. Whether you're looking to downsize, start out, or simply enjoy the tranquility of rural living, this great bungalow is ready to welcome you home.
For sale
C$409,900
1273 Centreville Rd, Stone Mills, ON K0K 1N0
3beds
1baths
Single Family Residence
Built in ----
1 Square Feet Lot
$-- Zestimate®
C$--/sqft
C$-- HOA
What's special
- 46 days
- 18
- 0
Zillow last checked:
Listing updated:
Listed by:
EXIT REALTY ACCELERATION REAL ESTATE, BROKERAGE
Source: TRREB,MLS®#: X13699786 Originating MLS®#: Kingston & Area Real Estate Association
Originating MLS®#: Kingston & Area Real Estate AssociationFacts & features
Interior
Bedrooms & bathrooms
- Bedrooms: 3
- Bathrooms: 1
Primary bedroom
- Level: Main
- Dimensions: 3.63 x 4.04
Bedroom
- Level: Main
- Dimensions: 3.02 x 2.39
Bedroom
- Level: Main
- Dimensions: 3.02 x 3.3
Bathroom
- Level: Main
- Dimensions: 4.11 x 2.11
Dining room
- Level: Main
- Dimensions: 5.94 x 3.76
Kitchen
- Level: Main
- Dimensions: 5.94 x 3.1
Living room
- Level: Main
- Dimensions: 5.08 x 3.99
Heating
- Forced Air, Electric
Cooling
- None
Appliances
- Included: Countertop Range, Water Heater Owned
Features
- Basement: Unfinished,Crawl Space
- Has fireplace: Yes
- Fireplace features: Pellet Stove
Interior area
- Living area range: 1100-1500 null
Video & virtual tour
Property
Parking
- Total spaces: 10
- Parking features: Private Double, Other
- Has garage: Yes
Features
- Exterior features: Privacy
- Pool features: None
- Has view: Yes
- View description: Forest
- Waterfront features: None
Lot
- Size: 1 Square Feet
Details
- Parcel number: 450640087
Construction
Type & style
- Home type: SingleFamily
- Architectural style: Bungalow
- Property subtype: Single Family Residence
- Attached to another structure: Yes
Materials
- Vinyl Siding
- Foundation: Block
- Roof: Asphalt Shingle
Utilities & green energy
- Sewer: Septic
- Water: Drilled Well
- Utilities for property: Cell Services
Community & HOA
Location
- Region: Stone Mills
Financial & listing details
- Annual tax amount: C$3,100
- Date on market: 8/21/2026
Price history
Price history is unavailable.
Public tax history
Tax history is unavailable.
Climate risks
Neighborhood: K0K
Nearby schools
GreatSchools rating
No schools nearby
We couldn't find any schools near this home.



Similar homes
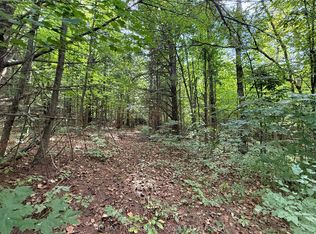
- C$499,9005 bd2 ba-- sqft595 Craigen Rd, Stone Mills, ON K0K 2S0For Sale
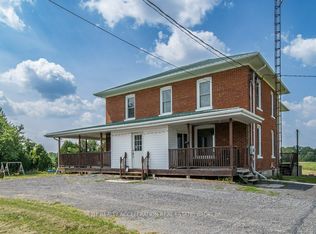 MLS ID #X13747050, EXIT REALTY ACCELERATION REAL ESTATE, BROKERAGE. TRREB
 - C$399,9004 bd2 ba-- sqft291 Hambly Rd, Greater Napanee, ON K7R 0E4For Sale
 MLS ID #X13844872, RE/MAX FINEST REALTY INC., BROKERAGE. TRREB
 - C$450,0004 bd2 ba-- sqft108 Dundas St, Deseronto, ON K0K 1X0For Sale
 MLS ID #X13803476, EXIT REALTY ACCELERATION REAL ESTATE, BROKERAGE. TRREB
 - C$397,0002 bd1 ba-- sqft21 Furlong Rd, Stone Mills, ON K0K 2A0For Sale
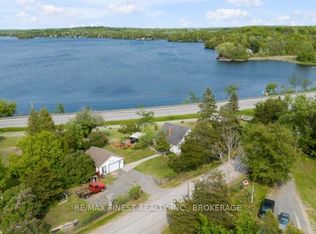 MLS ID #X13827468, RE/MAX FINEST REALTY INC., BROKERAGE. TRREB
