To Be Built | Brand New Custom Bungalow on 2+ Acres | Experience the best of country living! Here's your chance to own a stunning custom home in a prime location, blending peaceful rural charm with modern comfort. Designed with an inviting open-concept layout, this home offers 1,683 sq. ft. of finished space on the main level plus a full unfinished basement for potential future space. The main floor features a bright, open living and dining area perfect for entertaining or everyday life, along with a custom kitchen boasting ample cabinetry, generous counter space & island, plus a pantry. The primary bedroom includes a private ensuite bath and walk-in closet, while two additional bedrooms offer great space for family, guests, or a home office. Other highlights include a welcoming foyer, main-floor laundry, and a covered front entry that enhances the stylish modern farmhouse exterior. The double garage has plenty of space for vehicles, storage, and hobbies. Set on a spacious 2-acre lot, you'll enjoy privacy, room to roam, and the chance to create your own outdoor retreat. Serviced with a drilled well producing an impressive 5 GPM. Excellent location just 15 minutes to Napanee for everyday amenities, shopping & schools, with both Kingston and Belleville only 40 minutes away. Built by a trusted builder and covered by Tarion New Home Warranty, this is a rare opportunity to build new in a serene country setting-complete with a well-designed bungalow complete with stunning finishes. Building plans and specs available.
New construction
C$729,900
1001 County Road 14 Rd, Stone Mills, ON K0K 1Z0
3beds
2baths
Single Family Residence
Built in ----
2 Square Feet Lot
$-- Zestimate®
C$--/sqft
C$-- HOA
What's special
Open-concept layoutCustom kitchenAmple cabinetryWalk-in closetTwo additional bedroomsWelcoming foyerMain-floor laundry
- 10 days
- 13
- 0
Zillow last checked:
Listing updated:
Listed by:
Re/Max Hallmark First Group Realty Ltd.
Source: TRREB,MLS®#: X13831672 Originating MLS®#: Central Lakes Association of REALTORS
Originating MLS®#: Central Lakes Association of REALTORSFacts & features
Interior
Bedrooms & bathrooms
- Bedrooms: 3
- Bathrooms: 2
Primary bedroom
- Level: Main
- Dimensions: 4.02 x 3.69
Bedroom 2
- Level: Main
- Dimensions: 3.08 x 3.32
Bedroom 3
- Level: Main
- Dimensions: 3.69 x 3.54
Dining room
- Level: Main
- Dimensions: 4.85 x 3.14
Foyer
- Level: Main
- Dimensions: 2.2 x 4.24
Kitchen
- Level: Main
- Dimensions: 4.85 x 3.35
Laundry
- Level: Main
- Dimensions: 2.56 x 1.89
Living room
- Level: Main
- Dimensions: 5.52 x 4.94
Heating
- Forced Air, Propane
Cooling
- Central Air
Features
- ERV/HRV, Primary Bedroom - Main Floor
- Basement: Full,Unfinished
- Has fireplace: No
Interior area
- Living area range: 1500-2000 null
Property
Parking
- Total spaces: 6
- Parking features: Private, Garage Door Opener
- Has garage: Yes
Features
- Patio & porch: Deck, Porch
- Exterior features: Year Round Living
- Pool features: None
- Has view: Yes
- View description: Pasture
Lot
- Size: 2 Square Feet
- Features: Irregular Lot
- Topography: Level
Details
- Parcel number: 450560356
Construction
Type & style
- Home type: SingleFamily
- Architectural style: Bungalow
- Property subtype: Single Family Residence
Materials
- Vinyl Siding
- Foundation: Poured Concrete
- Roof: Shingle
Condition
- New construction: Yes
Utilities & green energy
- Sewer: Septic
- Water: Drilled Well
Community & HOA
Location
- Region: Stone Mills
Financial & listing details
- Annual tax amount: C$100
- Date on market: 9/26/2026
Price history
Price history is unavailable.
Public tax history
Tax history is unavailable.
Climate risks
Neighborhood: K0K
Nearby schools
GreatSchools rating
No schools nearby
We couldn't find any schools near this home.
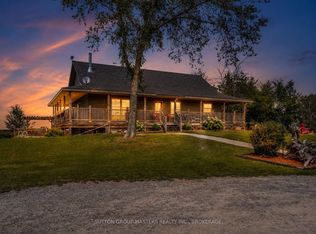
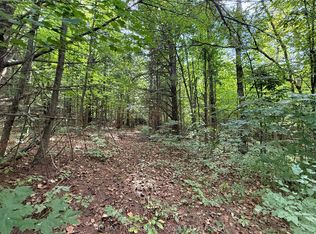

Similar homes
- C$479,0003 bd1 ba-- sqft1619 Centreville Rd, Stone Mills, ON K0K 1N0For Sale
 MLS ID #X13847106, ONE PERCENT REALTY LTD.. TRREB
 - C$739,0003 bd2 ba-- sqft51 Grove St, Stone Mills, ON K0K 2S0For Sale
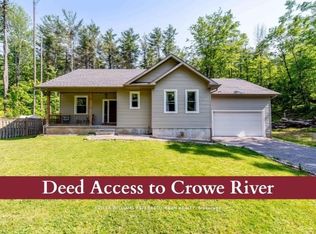 MLS ID #X13641470, KELLER WILLIAMS REFERRED URBAN REALTY. TRREB
 - C$899,0004 bd2 ba-- sqft962 Church Rd, Stone Mills, ON K0K 1Z0For Sale
 MLS ID #X13730460, RE/MAX RISE EXECUTIVES, BROKERAGE. TRREB
 - C$549,0005 bd2 ba-- sqft27 West St W, Stone Mills, ON K0K 1Z0For Sale
 MLS ID #X13686146, SUTTON GROUP-MASTERS REALTY INC., BROKERAGE. TRREB
