The Rise Model by NorthPeak Homes offers the perfect blend of quality craftsmanship, modern design, and semi-custom flexibility. Set on a nearly one-acre lot in Enterprise, this to-be-built bungalow gives buyers the opportunity to personalize select finishes and upgrades while enjoying the confidence of a thoughtfully designed home. Inside, the 1,290 square foot layout features 9 foot ceilings, luxury vinyl plank flooring, quartz countertops in the kitchen, an open-concept living space, and a mudroom with access to the attached 1.5 car garage. The primary suite includes a walk-in closet and private 3-piece ensuite, while the second bedroom and flex room provide space for guests, a home office, or hobbies.The full walk-up basement also features 9 foot ceilings and includes the rough-ins for a future bathroom and entertainment centre, offering outstanding potential for additional living space.Generator and EV charger rough-ins provide added flexibility to meet your future needs. Located just 9 minutes from Verona and within an easy commute to Kingston, this home is backed by the Tarion Warranty, with HST included in the purchase price (rebate assigned to the builder).
New construction
C$600,000
0 Church Rd, Stone Mills, ON K0K 1Z0
3beds
2baths
Single Family Residence
Built in ----
0 Square Feet Lot
$-- Zestimate®
C$--/sqft
C$-- HOA
What's special
Nearly one-acre lotLuxury vinyl plank flooringOpen-concept living space
- 51 days
- 10
- 1
Zillow last checked:
Listing updated:
Listed by:
RE/MAX FINEST REALTY INC., BROKERAGE
Source: TRREB,MLS®#: X13555478 Originating MLS®#: Kingston & Area Real Estate Association
Originating MLS®#: Kingston & Area Real Estate AssociationFacts & features
Interior
Bedrooms & bathrooms
- Bedrooms: 3
- Bathrooms: 2
Primary bedroom
- Level: Main
- Dimensions: 4.43 x 3.66
Bedroom
- Level: Main
- Dimensions: 3.21 x 3.15
Bathroom
- Level: Main
- Dimensions: 2.51 x 1.52
Bathroom
- Level: Main
- Dimensions: 1.52 x 3.15
Dining room
- Level: Main
- Dimensions: 2.51 x 4.09
Family room
- Level: Main
- Dimensions: 4.23 x 4.09
Foyer
- Level: Main
- Dimensions: 2.48 x 1.59
Kitchen
- Level: Main
- Dimensions: 5.18 x 2.49
Mud room
- Level: Main
- Dimensions: 3.28 x 1.9
Office
- Level: Main
- Dimensions: 2.79 x 3.15
Other
- Level: Main
- Dimensions: 1.83 x 1.52
Recreation
- Level: Basement
- Dimensions: 9.35 x 9.86
Heating
- Forced Air, Propane
Cooling
- Central Air
Appliances
- Included: Instant Hot Water, Water Heater
Features
- ERV/HRV, Primary Bedroom - Main Floor, Rough-In Bath
- Flooring: Carpet Free
- Basement: Full,Unfinished,Walk-Up Access
- Has fireplace: No
Interior area
- Living area range: 1100-1500 null
Property
Parking
- Total spaces: 1
- Parking features: Other, Private
- Has garage: Yes
Features
- Pool features: None
Lot
- Size: 0 Square Feet
- Features: Rectangular Lot
Details
- Parcel number: 450600152
- Other equipment: Sump Pump
Construction
Type & style
- Home type: SingleFamily
- Architectural style: Bungalow
- Property subtype: Single Family Residence
Materials
- Stone, Vinyl Siding
- Foundation: Poured Concrete
- Roof: Asphalt Shingle
Condition
- New construction: Yes
Utilities & green energy
- Sewer: Septic
- Water: Unknown
Community & HOA
Location
- Region: Stone Mills
Financial & listing details
- Date on market: 7/13/2026
Price history
Price history is unavailable.
Public tax history
Tax history is unavailable.
Climate risks
Neighborhood: K0K
Nearby schools
GreatSchools rating
No schools nearby
We couldn't find any schools near this home.



Similar homes
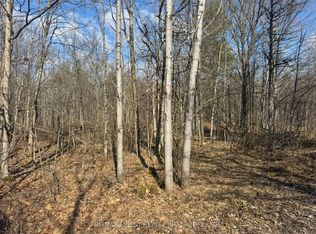
- C$585,0005 bd2 ba-- sqft27 West St W, Stone Mills, ON K0K 1Z0For Sale
 MLS ID #X13686146, SUTTON GROUP-MASTERS REALTY INC., BROKERAGE. TRREB
 - C$899,0004 bd2 ba-- sqft962 Church Rd, Stone Mills, ON K0K 1Z0For Sale
 MLS ID #X13730460, RE/MAX RISE EXECUTIVES, BROKERAGE. TRREB
 - C$629,0004 bd2 ba-- sqft754 Church Rd, Stone Mills, ON K0K 1Z0For Sale
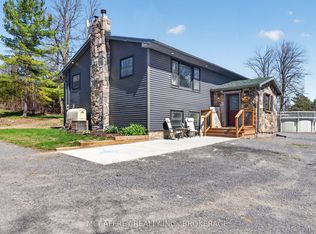 MLS ID #X13224772, MCCAFFREY REALTY INC., BROKERAGE. TRREB
 - C$589,9003 bd2 ba-- sqft4318 County Road 6 Rd, Stone Mills, ON K0K 3N0For Sale
 MLS ID #X13623998, ROYAL LEPAGE PROALLIANCE REALTY, BROKERAGE. TRREB
