Country living at its best! Welcome to this beautifully maintained 3+1 bedroom home, offering space, comfort, and plenty of room to enjoy the outdoors. The inviting covered front porch sets the tone for relaxed country living, while the beautifully landscaped property features a large vegetable garden, unique concrete/cement shed, and a spacious two-car garage.Inside, the bright and spacious open-concept main level offers a wonderful layout for everyday living and entertaining. The kitchen provides easy access to the large rear deck, creating the perfect spot for summer dining, morning coffee, or evening gatherings. Three generous bedrooms are located on the main level, including a spacious primary suite complete with a four-piece ensuite and walk-in closet. A patio door from the primary bedroom provides direct access to the covered front porch-an ideal place to unwind and enjoy the peaceful surroundings.The lower level offers excellent potential, with drywall already completed and a fourth bedroom, recreation space, or additional living area ready for your finishing touches. A bathroom rough-in is also in place, with some materials included to help complete the project.Additional features include an ICF foundation and durable metal roof, offering peace of mind for years to come. With its generous outdoor spaces, gardens, decks, covered porch, ample parking, and flexible lower-level space, this property is an excellent opportunity to enjoy the best of country living with room to grow.
For sale
C$649,900
3284 County Road 14 Rd, Stone Mills, ON K0K 1Z0
4beds
2baths
Single Family Residence
Built in ----
2.48 Acres Lot
$-- Zestimate®
C$--/sqft
C$-- HOA
What's special
Inviting covered front porchBeautifully landscaped propertyLarge vegetable gardenSpacious two-car garageDurable metal roofFlexible lower-level space
- 6 days
- 9
- 1
Zillow last checked:
Listing updated:
Listed by:
LPT REALTY, BROKERAGE
Source: TRREB,MLS®#: X13760178 Originating MLS®#: Kingston & Area Real Estate Association
Originating MLS®#: Kingston & Area Real Estate AssociationFacts & features
Interior
Bedrooms & bathrooms
- Bedrooms: 4
- Bathrooms: 2
Primary bedroom
- Level: Main
- Dimensions: 4.47 x 4.88
Bedroom 2
- Level: Main
- Dimensions: 3.65 x 3.59
Bedroom 3
- Level: Main
- Dimensions: 3.52 x 3.61
Bedroom 4
- Level: Lower
- Dimensions: 3.96 x 4.85
Bathroom
- Level: Main
- Dimensions: 2.39 x 3.04
Bathroom
- Level: Main
- Dimensions: 3.13 x 1.65
Dining room
- Level: Main
- Dimensions: 2.05 x 5.04
Kitchen
- Level: Main
- Dimensions: 3.26 x 5.04
Living room
- Level: Main
- Dimensions: 7.24 x 4.82
Utility room
- Level: Lower
- Dimensions: 2.13 x 4.78
Heating
- Forced Air, Propane
Cooling
- None
Appliances
- Included: Water Heater
Features
- ERV/HRV, Rough-In Bath, Primary Bedroom - Main Floor
- Basement: Full,Partially Finished
- Has fireplace: No
Interior area
- Living area range: 1500-2000 null
Video & virtual tour
Property
Parking
- Total spaces: 10
- Parking features: Private
- Has garage: Yes
Features
- Patio & porch: Deck, Porch
- Exterior features: Landscaped, Year Round Living
- Pool features: None
Lot
- Size: 2.48 Acres
- Features: School Bus Route
Details
- Additional structures: Storage, Other
- Parcel number: 450610185
Construction
Type & style
- Home type: SingleFamily
- Architectural style: Bungalow
- Property subtype: Single Family Residence
Materials
- Vinyl Siding
- Foundation: Insulated Concrete Form
- Roof: Metal
Utilities & green energy
- Sewer: Septic
Community & HOA
Location
- Region: Stone Mills
Financial & listing details
- Annual tax amount: C$4,885
- Date on market: 9/9/2026
Price history
Price history is unavailable.
Public tax history
Tax history is unavailable.
Climate risks
Neighborhood: K0K
Nearby schools
GreatSchools rating
No schools nearby
We couldn't find any schools near this home.


Similar homes
- C$599,9004 bd2 ba-- sqft754 Church Rd, Stone Mills, ON K0K 1Z0For Sale
 MLS ID #X13779830, SUTTON GROUP-MASTERS REALTY INC., BROKERAGE. TRREB
 - C$585,0005 bd2 ba-- sqft27 West St W, Stone Mills, ON K0K 1Z0For Sale
 MLS ID #X13686146, SUTTON GROUP-MASTERS REALTY INC., BROKERAGE. TRREB
 - C$600,0003 bd2 ba-- sqft0 Church Rd, Stone Mills, ON K0K 1Z0New Construction
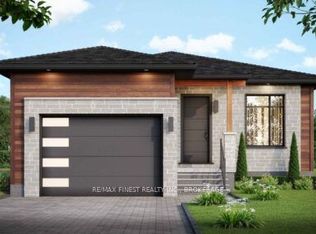 MLS ID #X13555478, RE/MAX FINEST REALTY INC., BROKERAGE. TRREB
 - C$899,0004 bd2 ba-- sqft962 Church Rd, Stone Mills, ON K0K 1Z0For Sale
 MLS ID #X13730460, RE/MAX RISE EXECUTIVES, BROKERAGE. TRREB
