Updated. All Brick. Two-Car Garage. Minutes to Town! This beautifully updated 3-bedroom bungalow checks all the boxes! Offering comfortable one-level living with a full newly updated bathroom on the main floor, plus a spacious basement rec-room, living room, bar area, laundry and the added convenience of a second shower and sink. The classic all-brick exterior, durable metal roof, and attached two-car garage provide the perfect combination of curb appeal, functionality, and peace of mind. Move-in ready and thoughtfully updated, this is the kind of home that makes an impression from the moment you arrive. Conveniently located just minutes from town and close to everyday amenities-this one is a must-see!
For sale
C$585,000
894 County Road 41 Rd, Greater Napanee, ON K7R 3L2
3beds
2baths
Single Family Residence
Built in ----
0.34 Acres Lot
$-- Zestimate®
C$--/sqft
C$-- HOA
What's special
Two-car garageComfortable one-level livingSpacious basement rec-roomBar areaSecond shower and sinkDurable metal roof
- 47 days
- 14
- 2
Zillow last checked:
Listing updated:
Listed by:
Exp Realty
Source: TRREB,MLS®#: X13731364 Originating MLS®#: Central Lakes Association of REALTORS
Originating MLS®#: Central Lakes Association of REALTORSFacts & features
Interior
Bedrooms & bathrooms
- Bedrooms: 3
- Bathrooms: 2
Primary bedroom
- Level: Main
- Dimensions: 3.63 x 3.63
Bedroom
- Level: Main
- Dimensions: 3.17 x 3.42
Bathroom
- Level: Main
- Dimensions: 3.64 x 2.23
Other
- Level: Main
- Dimensions: 3.18 x 3.42
Kitchen
- Level: Main
- Dimensions: 3.65 x 6.98
Laundry
- Level: Basement
- Dimensions: 3.94 x 3.37
Living room
- Level: Main
- Dimensions: 4.31 x 6.41
Office
- Level: Basement
- Dimensions: 2.72 x 3.07
Other
- Level: Basement
- Dimensions: 2.41 x 2.05
Recreation
- Level: Basement
- Dimensions: 7.82 x 9.43
Utility room
- Level: Basement
- Dimensions: 4.08 x 2.22
Heating
- Forced Air, Propane
Cooling
- Central Air
Appliances
- Included: Water Heater Owned
Features
- Storage
- Flooring: Carpet Free
- Basement: Full,Finished
- Has fireplace: No
Interior area
- Living area range: 1100-1500 null
Video & virtual tour
Property
Parking
- Total spaces: 10
- Parking features: Garage
- Has garage: Yes
Features
- Pool features: None
Lot
- Size: 0.34 Acres
Details
- Parcel number: 450770094
- Other equipment: Sump Pump
Construction
Type & style
- Home type: SingleFamily
- Architectural style: Bungalow
- Property subtype: Single Family Residence
Materials
- Brick
- Foundation: Block
- Roof: Metal
Utilities & green energy
- Sewer: Septic
Community & HOA
Location
- Region: Greater Napanee
Financial & listing details
- Annual tax amount: C$3,084
- Date on market: 9/1/2026
Price history
Price history is unavailable.
Public tax history
Tax history is unavailable.
Climate risks
Neighborhood: K7R
Nearby schools
GreatSchools rating
No schools nearby
We couldn't find any schools near this home.

Similar homes
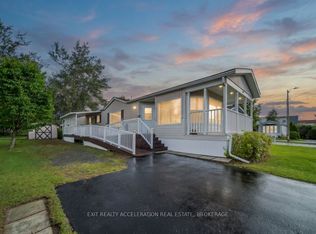
- C$574,9993 bd2 ba-- sqft2572 County Road 1 E, Stone Mills, ON K7R 3L2For Sale
 MLS ID #X13773270, MCCAFFREY REALTY INC., BROKERAGE. TRREB
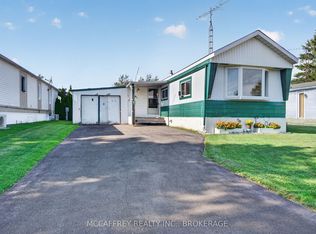
 - C$529,2003 bd2 ba-- sqft39 Riverview Dr, Greater Napanee, ON K7R 3A1For Sale
 MLS ID #X13223528, WAGAR AND MYATT LTD., BROKERAGE. TRREB
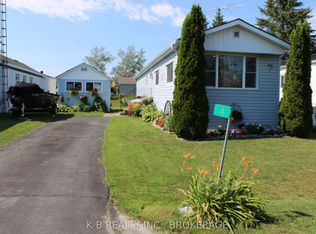
 - C$439,9003 bd2 ba-- sqft377 Ginger St, Greater Napanee, ON K7R 3X8For Sale
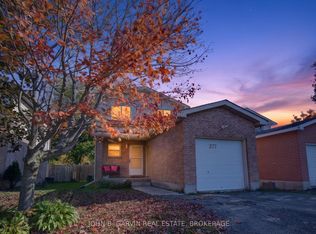 MLS ID #X14087520, JOHN B. GARVIN REAL ESTATE, BROKERAGE. TRREB
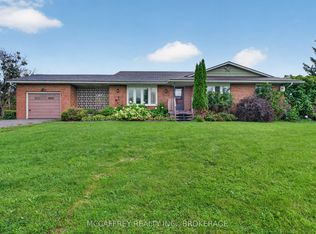
 - C$605,0005 bd3 ba-- sqft1207 County Road 9 Rd, Greater Napanee, ON K7R 0E4For Sale
 MLS ID #X12955334, LPT Realty. TRREB
