Welcome to a truly special property where timeless character meets peaceful country living. Set along the scenic and historic Loyalist Parkway, this charming two-storey home offers beautiful, direct views of Lake Ontario and an easy commute to Kingston. The covered front porch is the perfect spot to enjoy your morning coffee while taking in the lake views, or unwind in the evening surrounded by the peaceful countryside. Inside, this 2+1 bedroom, 2 bathroom home is filled with warmth and character, with bright, neutral paint colours creating a fresh and inviting atmosphere. Recent updates include windows, a metal roof, and a propane furnace, while central air conditioning provides added comfort throughout the warmer months. Outside, enjoy a covered rear deck, generous parking, and a large detached garage/workshop - ideal for hobbies, storage, or additional workspace. A charming chicken coop adds to the country appeal. With municipal water, high-speed internet access, abundant parking, and a peaceful setting, this property offers the best of both worlds - the tranquility of country living with Kingston conveniently close by. Lake views, timeless character, and plenty of potential - come see what makes this Loyalist Parkway property so special.
For sale
C$549,900
5157 Bath Rd, Loyalist, ON K0H 1G0
3beds
2baths
Single Family Residence
Built in ----
0.34 Acres Lot
$-- Zestimate®
C$--/sqft
C$-- HOA
What's special
Timeless characterCovered front porchBright neutral paint coloursCentral air conditioningCovered rear deckGenerous parkingCharming chicken coop
- 2 days
- 12
- 0
Zillow last checked:
Listing updated:
Listed by:
EXP REALTY, BROKERAGE
Source: TRREB,MLS®#: X13764396 Originating MLS®#: Kingston & Area Real Estate Association
Originating MLS®#: Kingston & Area Real Estate AssociationFacts & features
Interior
Bedrooms & bathrooms
- Bedrooms: 3
- Bathrooms: 2
Bedroom
- Level: Upper
- Dimensions: 3.72 x 2.96
Bedroom
- Level: Upper
- Dimensions: 3.96 x 5.36
Bathroom
- Level: Upper
- Dimensions: 2.44 x 3.11
Bathroom
- Level: Main
- Dimensions: 1.65 x 0.71
Breakfast
- Level: Main
- Dimensions: 3.66 x 2.47
Dining room
- Level: Main
- Dimensions: 3.08 x 3.69
Kitchen
- Level: Main
- Dimensions: 2.69 x 3.72
Laundry
- Level: Basement
- Dimensions: 4.6 x 5.83
Living room
- Level: Main
- Dimensions: 3.2 x 3.69
Media room
- Level: Basement
- Dimensions: 3.66 x 6.07
Mud room
- Level: Main
- Dimensions: 2.29 x 3.66
Heating
- Forced Air, Propane
Cooling
- Central Air
Features
- Flooring: Carpet Free
- Basement: Finished,Full
- Has fireplace: No
Interior area
- Living area range: 1100-1500 null
Video & virtual tour
Property
Parking
- Total spaces: 6
- Parking features: Right Of Way, Private
- Has garage: Yes
Features
- Stories: 2
- Patio & porch: Porch, Deck
- Pool features: None
- Has view: Yes
- View description: Water
- Has water view: Yes
- Water view: Water,Direct,Unobstructive
- Waterfront features: None, Lake
- Body of water: Lake Ontario
Lot
- Size: 0.34 Acres
- Features: Level, School Bus Route, Irregular Lot
Details
- Additional structures: Workshop
- Parcel number: 451320047
- Other equipment: Propane Tank
Construction
Type & style
- Home type: SingleFamily
- Property subtype: Single Family Residence
Materials
- Vinyl Siding
- Foundation: Block
- Roof: Asphalt Shingle,Metal
Utilities & green energy
- Sewer: Septic
Community & HOA
Location
- Region: Loyalist
Financial & listing details
- Annual tax amount: C$4,077
- Date on market: 9/10/2026
Price history
Price history is unavailable.
Public tax history
Tax history is unavailable.
Climate risks
Neighborhood: K0H


Similar homes
- C$499,9993 bd1 ba-- sqft336 Queen St, Loyalist, ON K0H 1G0For Sale
 MLS ID #X13735976, RE/MAX RISE EXECUTIVES, BROKERAGE. TRREB
 - C$524,9003 bd2 ba-- sqft32 Lennox St, Kingston, ON K7M 4S2For Sale
 MLS ID #X13765732, ROYAL LEPAGE PROALLIANCE REALTY, BROKERAGE. TRREB
 - C$539,9004 bd2 ba-- sqft11 Pember Pl, Kingston, ON K7M 2P8For Sale
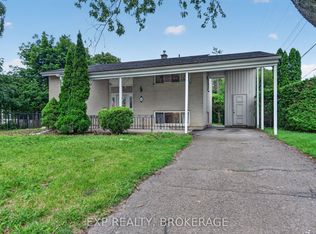 MLS ID #X13755642, EXP REALTY, BROKERAGE. TRREB
 - C$589,9003 bd2 ba-- sqft4669 Bath Rd, Loyalist, ON K0H 1G0For Sale
 MLS ID #X13426500, RE/MAX FINEST REALTY INC., BROKERAGE. TRREB
