Welcome to 11 Edgewood Road, a Deck House-style home nestled on a beautifully treed lot in the sought-after Harewood Park. Built in 1967, this custom mid-century modern home showcases timeless post-and-beam architecture, soaring ceilings, exposed wood beams and expansive gable windows that fill the interior with natural light. The open-concept main level combines warm wood accents and hardwood flooring with an updated custom kitchen, generous living and dining areas, and a natural gas fireplace. 3 bedrooms and a renovated full bathroom with heated floors and a custom glass shower complete this level. Freshly painted throughout, the home also features four newly replaced windows (2026) overlooking the deck and outdoor space. The fully finished walkout lower level provides additional living space with luxury vinyl plank flooring, 2 bedrooms, an updated full bathroom, and spacious recreation area. Outside, relax in your own private retreat with an in-ground pool with natural gas heater and new pump (2026), patio, built-in firepit and mature trees, all backing onto a wooded waterfront park. Harewood Park residents enjoy access to two private Lake Ontario waterfront parks, offering a sandy beach, swimming, boat dockage and over 5kms of scenic walking trails on land trust at the end of the road. A rare opportunity to experience the architectural character of a mid-century modern home, exceptional outdoor living and a lakeside lifestyle just minutes from Kingston.
For sale
C$849,900
11 Edgewood Rd, Loyalist, ON K0H 1G0
5beds
2baths
Single Family Residence
Built in ----
0.31 Acres Lot
$-- Zestimate®
C$--/sqft
C$-- HOA
What's special
Beautifully treed lotTimeless post-and-beam architectureSoaring ceilingsExposed wood beamsOpen-concept main levelWarm wood accentsHardwood flooring
- 3 hours
- 8
- 1
Zillow last checked:
Listing updated:
Listed by:
RE/MAX FINEST REALTY INC., BROKERAGE
Source: TRREB,MLS®#: X14088120 Originating MLS®#: Kingston & Area Real Estate Association
Originating MLS®#: Kingston & Area Real Estate AssociationFacts & features
Interior
Bedrooms & bathrooms
- Bedrooms: 5
- Bathrooms: 2
Heating
- Heat Pump, Gas
Cooling
- Wall Unit(s)
Appliances
- Included: Built-In Oven, Instant Hot Water
Features
- Primary Bedroom - Main Floor
- Flooring: Carpet Free
- Basement: Full,Walk-Out Access,Finished
- Has fireplace: Yes
- Fireplace features: Natural Gas, Wood Burning
Interior area
- Living area range: 1500-2000 null
Video & virtual tour
Property
Parking
- Total spaces: 6
- Parking features: Covered, Private Double
- Has garage: Yes
- Has carport: Yes
Features
- Patio & porch: Deck, Patio, Porch
- Exterior features: Private Dock
- Has private pool: Yes
- Pool features: In Ground
- Has view: Yes
- View description: Forest, Pool, Trees/Woods, Water
- Has water view: Yes
- Water view: Water,Partially Obstructive
- Waterfront features: Beach Front, Boat Launch, Dock, WaterfrontCommunity, Lake
- Body of water: Lake Ontario
Lot
- Size: 0.31 Acres
- Features: Fenced Yard, Lake Access, Park, Wooded/Treed, Irregular Lot
Details
- Additional structures: Fence - Full
- Parcel number: 451320210
Construction
Type & style
- Home type: SingleFamily
- Architectural style: Bungalow
- Property subtype: Single Family Residence
Materials
- Wood
- Foundation: Block
- Roof: Asphalt Shingle
Utilities & green energy
- Sewer: Septic
Community & HOA
Location
- Region: Loyalist
Financial & listing details
- Annual tax amount: C$6,880
- Date on market: 10/16/2026
Price history
Price history is unavailable.
Public tax history
Tax history is unavailable.
Climate risks
Neighborhood: K0H


Similar homes
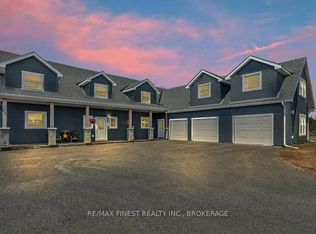
- C$554,9006 bd2 ba-- sqft97 County Road 4 #95, Loyalist, ON K0H 1G0For Sale
 MLS ID #X14085362, RE/MAX FINEST REALTY INC., BROKERAGE. TRREB
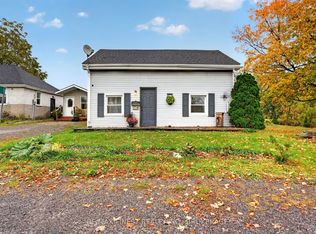
 - C$685,0004 bd2 ba-- sqft34 Cambridge Cres, Loyalist, ON K7N 1R3For Sale
 MLS ID #X14016252, ROYAL LEPAGE PROALLIANCE REALTY, BROKERAGE. TRREB
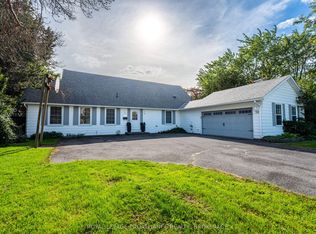
 - C$929,0005 bd5 ba-- sqft456 Millhaven Rd, Loyalist, ON K0H 2H0For Sale
 MLS ID #X14030122, ONE PERCENT REALTY LTD., BROKERAGE. TRREB
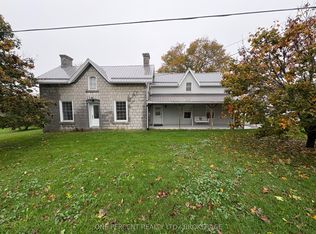
 - C$899,9004 bd3 ba-- sqft4557 Bath Rd, Loyalist, ON K7N 1A8For Sale
 MLS ID #X13842884, KELLER WILLIAMS INSPIRE REALTY, BROKERAGE. TRREB
