Tucked away on a private 42+ acre parcel, this impressive custom-built home offers a rare combination of space, comfort, and versatility, both inside and out. The gourmet kitchen is beautifully appointed with in-floor heating, quartz countertops, custom oak cabinetry, black stainless steel appliances incl a gas stove, and a practical dual-access pantry connecting the kitchen and front entry. The spacious great room makes an immediate impression with soaring vaulted ceilings, oversized windows with custom electric blinds, built-in surround sound, and a sleek electric fireplace. Patio doors lead to a generous deck and a 9x18 stamped concrete pad, ready for a future hot tub. Outdoor enthusiasts will love the private trails just beyond the backyard, extending to Caton Road and ideal for walking, exploring, or ATV use. The main-level primary suite offers a comfortable retreat with a walk-in closet and spacious 5-piece ensuite featuring an extra-long soaker tub and walk-in shower. Upstairs, each bedroom includes its own private ensuite, along with a flexible bonus space well suited for a home office, lounge, recreation area, or playroom. Everyday function is well considered with a main floor mudroom/laundry area, powder room, and direct access to the oversized 1,100+ sq. ft. insulated triple-car garage, complete with a convenient drive-through bay. Above the garage is a one-bedroom in-law suite with a separate entrance and dedicated parking, offering excellent flexibility for extended family, or additional living space. Built with efficiency in mind, the home features in-floor heating throughout the main level, plus a propane furnace and HRV system servicing the entire property. A second detached 900+ sq. ft. garage provides even more room for vehicles, equipment, or recreational toys. Ideally located just 10 min from Kingston's west end, with easy access to amenities and Highway 401, this property offers peaceful country privacy without sacrificing everyday convenience.
For sale
C$1,190,000
952 County Road 6, Loyalist, ON K0H 1G0
4beds
5baths
Single Family Residence
Built in ----
41 Square Feet Lot
$-- Zestimate®
C$--/sqft
C$-- HOA
What's special
- 36 days |
- 7 |
- 1 |
Zillow last checked:
Listing updated:
Listed by:
RE/MAX FINEST REALTY INC., BROKERAGE
Source: TRREB,MLS®#: X13468154 Originating MLS®#: Kingston & Area Real Estate Association
Originating MLS®#: Kingston & Area Real Estate AssociationFacts & features
Interior
Bedrooms & bathrooms
- Bedrooms: 4
- Bathrooms: 5
Primary bedroom
- Level: Main
- Dimensions: 4.05 x 4.09
Primary bedroom
- Level: Upper
- Dimensions: 4.54 x 5.59
Bedroom 2
- Level: Second
- Dimensions: 6.27 x 4.12
Bedroom 3
- Level: Second
- Dimensions: 6.27 x 4.08
Bathroom
- Level: Second
- Dimensions: 2.43 x 3
Bathroom
- Level: Main
- Dimensions: 2.62 x 4.11
Bathroom
- Level: Main
- Dimensions: 1.66 x 1.8
Bathroom
- Level: Second
- Dimensions: 2.41 x 2.76
Dining room
- Level: Main
- Dimensions: 3.44 x 4.19
Family room
- Level: Upper
- Dimensions: 5.19 x 4.97
Foyer
- Level: Main
- Dimensions: 3.91 x 2.07
Kitchen
- Level: Upper
- Dimensions: 2.85 x 2.45
Kitchen
- Level: Main
- Dimensions: 5.41 x 4.16
Laundry
- Level: Main
- Dimensions: 5.62 x 5.27
Living room
- Level: Main
- Dimensions: 6.7 x 5.27
Pantry
- Level: Main
- Dimensions: 3.79 x 1.8
Other
- Level: Second
- Dimensions: 6.44 x 8.22
Heating
- Radiant, Propane
Cooling
- Central Air
Appliances
- Included: Water Heater Owned, Water Softener, Water Treatment
Features
- ERV/HRV, Floor Drain, In-Law Suite, Primary Bedroom - Main Floor, Separate Heating Controls
- Flooring: Carpet Free
- Basement: None
- Has fireplace: Yes
- Fireplace features: Electric, Living Room
Interior area
- Living area range: 3500-5000 null
Video & virtual tour
Property
Parking
- Total spaces: 9
- Parking features: Private, Garage Door Opener
- Has garage: Yes
Features
- Stories: 1.5
- Patio & porch: Deck
- Exterior features: Landscaped
- Pool features: None
- Has view: Yes
- View description: Trees/Woods
Lot
- Size: 41 Square Feet
- Features: Golf, School, School Bus Route, Wooded/Treed
- Topography: Wooded/Treed
Details
- Parcel number: 451280364
- Other equipment: Propane Tank
Construction
Type & style
- Home type: SingleFamily
- Property subtype: Single Family Residence
Materials
- Vinyl Siding
- Foundation: Block, Slab
- Roof: Asphalt Shingle
Utilities & green energy
- Sewer: Septic
- Water: Dug Well
Community & HOA
Community
- Security: Carbon Monoxide Detector(s), Smoke Detector(s)
Location
- Region: Loyalist
Financial & listing details
- Annual tax amount: C$11,307
- Date on market: 6/19/2026
RE/MAX FINEST REALTY INC., BROKERAGE
RE/MAX FINEST REALTY INC., BROKERAGE
By pressing Contact Agent, you agree that the real estate professional identified above may call/text you about your search, which may involve use of automated means and pre-recorded/artificial voices. You don't need to consent as a condition of buying any property, goods, or services. Message/data rates may apply. You also agree to our Terms of Use. Zillow does not endorse any real estate professionals. We may share information about your recent and future site activity with your agent to help them understand what you're looking for in a home.
Price history
Price history is unavailable.
Public tax history
Tax history is unavailable.
Climate risks
Neighborhood: K0H
Nearby schools
GreatSchools rating
- 6/10Cape Vincent Elementary SchoolGrades: PK-5Distance: 17.7 mi
- 7/10Thousand Islands Middle SchoolGrades: 6-8Distance: 23.1 mi
- 6/10Thousand Islands High SchoolGrades: 9-12Distance: 23.1 mi
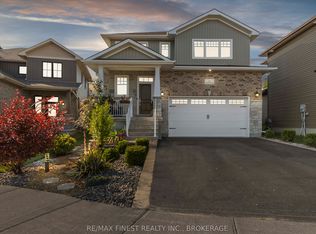
- C$849,9004 bd4 ba-- sqft157 Islandview Dr, Loyalist, ON K7N0A5For Sale
- C$589,9003 bd2 ba-- sqft4669 Bath Rd, Loyalist, ON K0H1G0For Sale

- C$697,1773 bd3 ba-- sqft128 McDonough Cres, Loyalist, ON K7N0A4For Sale

- C$649,0003 bd3 ba-- sqft159 Macdougall Dr, Loyalist, ON K7N0A2For Sale
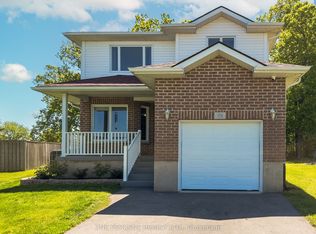
- C$1,250,0004 bd2 ba-- sqft4690 Bath Rd, Loyalist, ON K0H1G0For Sale
- C$594,9003 bd2 ba-- sqft160 McDonough Cres, Loyalist, ON K7N0B3For Sale
- C$649,9004 bd3 ba-- sqft186 Kildare Ave, Loyalist, ON K7N0A4For Sale
- C$689,9004 bd3 ba-- sqft106 Macdougall Dr, Loyalist, ON K7N0A1For Sale
Similar homes
- C$1,199,0006 bd3 ba-- sqft1074 Millhaven Rd, Loyalist, ON K0H 2H0For Sale
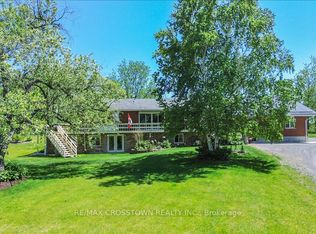 MLS ID #X13243358, RE/MAX CROSSTOWN REALTY INC.. TRREB
 - C$849,9004 bd4 ba-- sqft157 Islandview Dr, Loyalist, ON K7N 0A5For SaleMLS ID #X12983850, RE/MAX FINEST REALTY INC., BROKERAGE. TRREB
- C$634,9004 bd3 ba-- sqft119 Champagne Cres, Loyalist, ON K7N 0B5For Sale
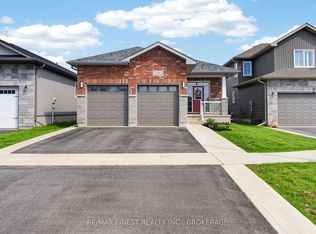 MLS ID #X13556828, RE/MAX FINEST REALTY INC., BROKERAGE. TRREB
 - C$769,9005 bd3 ba-- sqft142 Gildersleeve Blvd, Loyalist, ON K0H 1G0For Sale
 MLS ID #X13560370, ROYAL LEPAGE PROALLIANCE REALTY, BROKERAGE. TRREB
 - C$899,9004 bd4 ba-- sqft36 Glenora Dr, Loyalist, ON K0H 1G0For SaleMLS ID #X13147902, SUTTON GROUP-MASTERS REALTY INC., BROKERAGE. TRREB
- C$679,0004 bd3 ba-- sqft18 McKeown Cres, Loyalist, ON K7N 1Y3For SaleMLS ID #X13249568, ROYAL LEPAGE PROALLIANCE REALTY, BROKERAGE. TRREB
- C$1,070,0005 bd4 ba-- sqft700 Stonehenge St, Kingston, ON K7P 0B2For SaleMLS ID #X13517524, RE/MAX RISE EXECUTIVES, BROKERAGE. TRREB
- C$1,214,9006 bd3 ba-- sqft636 Mandara Dr, Kingston, ON K7P 0N5For SaleMLS ID #X13547596, RE/MAX SERVICE FIRST REALTY INC., BROKERAGE. TRREB
- C$1,275,0004 bd3 ba-- sqft4404 Unity Rd, Kingston, ON K0H 2H0For SaleMLS ID #X13260854, SUTTON GROUP-MASTERS REALTY INC., BROKERAGE. TRREB
- C$1,279,0004 bd4 ba-- sqft90 Aragon Rd, Kingston, ON K0H 1S0For SaleMLS ID #X13554054, CENTURY 21 HERITAGE GROUP LTD., BROKERAGE. TRREB
- C$939,9005 bd3 ba-- sqft710 Maple Rd, Loyalist, ON K0H 2H0For SaleMLS ID #X13519298, SUTTON GROUP-MASTERS REALTY INC., BROKERAGE. TRREB
- C$993,9004 bd3 ba-- sqft620 Graceland Ave, Kingston, ON K7M 7P7For SaleMLS ID #X13162728, ROYAL LEPAGE PROALLIANCE REALTY, BROKERAGE. TRREB
- C$1,150,0004 bd4 ba-- sqft2388 Horning Rd, Kingston, ON K0H 1M0For SaleMLS ID #X13247682, RE/MAX FINEST REALTY INC., BROKERAGE. TRREB
- C$640,6193 bd3 ba-- sqft216 Superior Dr, Loyalist, ON K7N 0E4New ConstructionMLS ID #X13505264, SUTTON GROUP-MASTERS REALTY INC., BROKERAGE. TRREB
- C$1,399,9004 bd4 ba-- sqft953 County Road 7, Loyalist, ON K7R 3K6For SaleMLS ID #X12914228, RE/MAX FINEST REALTY INC., BROKERAGE. TRREB
- C$639,9004 bd2 ba-- sqft1125 County Road 1 E, Stone Mills, ON K7R 3L2For SaleMLS ID #X13589368, EXIT REALTY ACCELERATION REAL ESTATE, BROKERAGE. TRREB
- C$995,0004 bd3 ba-- sqft561 Savannah Ct, Kingston, ON K7P 0L3For SaleMLS ID #X13415456, ROYAL LEPAGE PROALLIANCE REALTY, BROKERAGE. TRREB
- C$749,9004 bd2 ba-- sqft1990 Switzerville Rd, Loyalist, ON K7R 3K9For SaleMLS ID #X13601270, RE/MAX FINEST REALTY INC., BROKERAGE. TRREB
- C$1,349,9005 bd3 ba-- sqft1888 Sunbury Rd, South Frontenac, ON K0H 1X0For SaleMLS ID #X13601598, ROYAL LEPAGE PROALLIANCE REALTY, BROKERAGE. TRREB
- C$729,1003 bd4 ba-- sqft204 Superior Dr, Loyalist, ON K7N 0E4New ConstructionMLS ID #X12952730, SUTTON GROUP-MASTERS REALTY INC., BROKERAGE. TRREB
