Nestled in the heart of Amherstview, this immaculately maintained elevated bungalow offers the perfect blend of comfort, functionality, and easy living. Featuring 3+1 bedrooms and 3 full bathrooms, this spacious home boasts an inviting open-concept layout with a bright living and dining area enhanced by rich-looking laminate flooring throughout the main level. The beautifully updated kitchen is designed for both everyday living and entertaining, complete with abundant cabinetry, quality stainless steel appliances and a walkout to the deck overlooking the deep, fully fenced backyard with shed and gazebo. The generous primary suite is a true retreat offering a private 3-piece ensuite with a walk-in shower. Two additional main floor bedrooms and a full 4-piece bathroom provide excellent space for families or guests. Downstairs, the expansive lower level features a massive rec room anchored by a stunning 3-sided gas fireplace with oak finish, a combined 3-piece bath/laundry room, and a versatile bonus room or 4th bedroom - perfect for a home office, gym, or guest suite. Additional highlights include inside access to the oversized attached garage with loft storage, loads of additional storage space throughout, and a double-wide paved driveway. Located in a sought-after family-friendly community close to schools, parks, shopping, and Lake Ontario, this is the kind of home that truly checks all the boxes. Come see for yourself why easy living starts here! Roof (2025) A/C (July 2026)
For sale
C$649,900
186 Kildare Ave, Loyalist, ON K7N 0A4
4beds
3baths
Single Family Residence
Built in ----
-- sqft lot
$-- Zestimate®
C$--/sqft
C$-- HOA
What's special
Immaculately maintained elevated bungalowInviting open-concept layoutBeautifully updated kitchenAbundant cabinetryQuality stainless steel appliancesWalkout to the deckGenerous primary suite
- 30 days |
- 52 |
- 0 |
Zillow last checked:
Listing updated:
Listed by:
SUTTON GROUP-MASTERS REALTY INC., BROKERAGE
Source: TRREB,MLS®#: X13485680 Originating MLS®#: Kingston & Area Real Estate Association
Originating MLS®#: Kingston & Area Real Estate AssociationFacts & features
Interior
Bedrooms & bathrooms
- Bedrooms: 4
- Bathrooms: 3
Heating
- Forced Air, Gas
Cooling
- Central Air
Features
- Storage, In-Law Capability, Primary Bedroom - Main Floor
- Flooring: Carpet Free
- Basement: Full,Finished
- Has fireplace: Yes
- Fireplace features: Family Room, Natural Gas
Interior area
- Living area range: 1100-1500 null
Property
Parking
- Total spaces: 2
- Parking features: Private
- Has garage: Yes
Features
- Patio & porch: Deck, Patio
- Exterior features: Privacy, Landscaped
- Pool features: None
Lot
- Features: Fenced Yard, School, Park, Golf
Details
- Additional structures: Fence - Full, Shed
- Parcel number: 451312242
Construction
Type & style
- Home type: SingleFamily
- Architectural style: Bungalow-Raised
- Property subtype: Single Family Residence
Materials
- Stone, Vinyl Siding
- Foundation: Poured Concrete
- Roof: Asphalt Shingle
Utilities & green energy
- Sewer: Sewer
Community & HOA
Location
- Region: Loyalist
Financial & listing details
- Annual tax amount: C$4,892
- Date on market: 6/24/2026
SUTTON GROUP-MASTERS REALTY INC., BROKERAGE
SUTTON GROUP-MASTERS REALTY INC., BROKERAGE
By pressing Contact Agent, you agree that the real estate professional identified above may call/text you about your search, which may involve use of automated means and pre-recorded/artificial voices. You don't need to consent as a condition of buying any property, goods, or services. Message/data rates may apply. You also agree to our Terms of Use. Zillow does not endorse any real estate professionals. We may share information about your recent and future site activity with your agent to help them understand what you're looking for in a home.
Price history
Price history is unavailable.
Public tax history
Tax history is unavailable.
Climate risks
Neighborhood: K7N
Nearby schools
GreatSchools rating
- 6/10Cape Vincent Elementary SchoolGrades: PK-5Distance: 17.8 mi
- 7/10Thousand Islands Middle SchoolGrades: 6-8Distance: 23.1 mi
- 6/10Thousand Islands High SchoolGrades: 9-12Distance: 23.1 mi
- C$631,7693 bd2 ba-- sqft251 Pratt Dr, Loyalist, ON K7N0B1New Construction
- C$596,3713 bd3 ba-- sqft340 Pratt Dr, Loyalist, ON K7N0B1New Construction

- C$791,0614 bd4 ba-- sqft231 Pratt Dr, Loyalist, ON K7N0B1New Construction
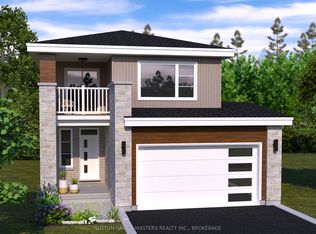
- C$791,0615 bd4 ba-- sqft249 Pratt Dr, Loyalist, ON K7N0B1New Construction

- C$791,0615 bd4 ba-- sqft235 Pratt Dr, Loyalist, ON K7N0B1New Construction
- C$697,1773 bd3 ba-- sqft128 McDonough Cres, Loyalist, ON K7N0A4For Sale
- C$579,9004 bd3 ba-- sqft120 Blakely St, Loyalist, ON K7N0A6For Sale
- C$689,9004 bd3 ba-- sqft106 Macdougall Dr, Loyalist, ON K7N0A1For Sale
Similar homes
- C$634,9004 bd3 ba-- sqft119 Champagne Cres, Loyalist, ON K7N 0B5For Sale
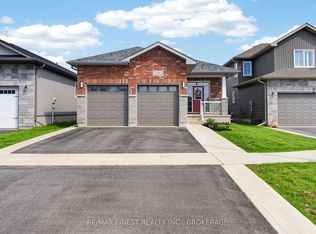 MLS ID #X13556828, RE/MAX FINEST REALTY INC., BROKERAGE. TRREB
 - C$596,3713 bd3 ba-- sqft340 Pratt Dr, Loyalist, ON K7N 0B1New ConstructionMLS ID #X13602524, SUTTON GROUP-MASTERS REALTY INC., BROKERAGE. TRREB
- C$689,9004 bd3 ba-- sqft106 Macdougall Dr, Loyalist, ON K7N 0A1For Sale
 MLS ID #X13548936, RE/MAX FINEST REALTY INC., BROKERAGE. TRREB
 - C$589,0003 bd2 ba-- sqft127 Nicholson Cres, Loyalist, ON K7N 1W9For Sale
 MLS ID #X13603152, RE/MAX RISE EXECUTIVES, BROKERAGE. TRREB
 - C$667,1684 bd3 ba-- sqft244 Dr Richard James Cres, Loyalist, ON K7N 0B9New ConstructionMLS ID #X13415204, SUTTON GROUP-MASTERS REALTY INC., BROKERAGE. TRREB
- C$679,0004 bd3 ba-- sqft18 McKeown Cres, Loyalist, ON K7N 1Y3For SaleMLS ID #X13249568, ROYAL LEPAGE PROALLIANCE REALTY, BROKERAGE. TRREB
- C$649,0003 bd3 ba-- sqft159 Macdougall Dr, Loyalist, ON K7N 0A2For SaleMLS ID #X13238590, ONE PERCENT REALTY LTD.. TRREB
- C$667,1684 bd2 ba-- sqft240 Dr Richard James Cres, Loyalist, ON K7N 0B9New ConstructionMLS ID #X13415206, SUTTON GROUP-MASTERS REALTY INC., BROKERAGE. TRREB
- C$631,7693 bd2 ba-- sqft251 Pratt Dr, Loyalist, ON K7N 0B1New ConstructionMLS ID #X13504970, SUTTON GROUP-MASTERS REALTY INC., BROKERAGE. TRREB
- C$658,3183 bd3 ba-- sqft242 Dr Richard James Cres, Loyalist, ON K7N 0B9New ConstructionMLS ID #X13504870, SUTTON GROUP-MASTERS REALTY INC., BROKERAGE. TRREB
- C$529,9004 bd2 ba-- sqft66 Nicholson Cres, Loyalist, ON K7N 1X1For SaleMLS ID #X13592072, RE/MAX FINEST REALTY INC., BROKERAGE. TRREB
- C$599,9003 bd2 ba-- sqft11 Chesterfield Dr, Loyalist, ON K7N 1M3For SaleMLS ID #X13601168, SUTTON GROUP-MASTERS REALTY INC., BROKERAGE. TRREB
- C$579,9004 bd3 ba-- sqft120 Blakely St, Loyalist, ON K7N 0A6For SaleMLS ID #X13067894, KELLER WILLIAMS INSPIRE REALTY, BROKERAGE. TRREB
- C$640,6193 bd3 ba-- sqft218 Superior Dr, Loyalist, ON K7N 0E4New ConstructionMLS ID #X13505378, SUTTON GROUP-MASTERS REALTY INC., BROKERAGE. TRREB
- C$640,6193 bd3 ba-- sqft216 Superior Dr, Loyalist, ON K7N 0E4New ConstructionMLS ID #X13505264, SUTTON GROUP-MASTERS REALTY INC., BROKERAGE. TRREB
- C$599,9504 bd3 ba-- sqft75 Mortensen Dr, Loyalist, ON K7N 1W2For SaleMLS ID #X13237060, CENTURY 21 HERITAGE GROUP LTD., BROKERAGE. TRREB
- C$598,9004 bd3 ba-- sqft43 Mortensen Dr, Loyalist, ON K7N 1W2For SaleMLS ID #X13144016, CENTURY 21 LANTHORN REAL ESTATE LTD., BROKERAGE. TRREB
- C$725,0004 bd3 ba-- sqft24 Walden Pond Dr, Loyalist, ON K7N 0E7For SaleMLS ID #X13558084, ROYAL LEPAGE PROALLIANCE REALTY, BROKERAGE. TRREB
- C$650,0004 bd3 ba-- sqft886 Bridle Path Cres, Kingston, ON K7P 1P7For SaleMLS ID #X13597474, RE/MAX FINEST REALTY INC., BROKERAGE. TRREB
- C$499,9004 bd2 ba-- sqft34 Sherwood Ave, Loyalist, ON K7N 1N4For SaleMLS ID #X13597352, ROYAL LEPAGE PROALLIANCE REALTY, BROKERAGE. TRREB
