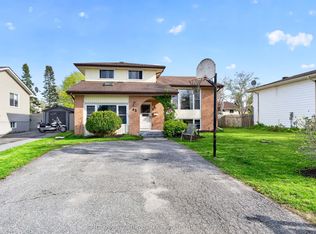
Welcome to this beautifully maintained bungalow on a highly desirable street, minutes from Kingston, in beautiful Amherstview. Offering 2+2 bedrooms and a functional, family-friendly layout, this move-in ready home delivers the space, updates, and features buyers are searching for. The main floor features two spacious bedrooms, including a generous primary retreat complete with ensuite bath and walk-in closet, as well as the added convenience of main floor laundry. The fully finished lower level offers two additional bedrooms, and a large rec room with pool table, creating the perfect space for entertaining teenagers, guests, or multi-generational living. Enjoy peace of mind with a brand new furnace and a full suite of brand-new appliances including fridge, stove, dishwasher, and dryer. Step outside to a fully fenced backyard featuring a beautiful deck with awning and a new pergola - ideal for relaxing summer evenings or hosting family and friends. A double car attached garage with inside entry completes the package. Located in a fantastic neighbourhood close to parks, schools, and amenities - this home truly checks all the boxes.
For sale
C$579,900
120 Blakely St, Loyalist, ON K7N 0A6
4beds
3baths
Single Family Residence
Built in ----
4,334 Square Feet Lot
$-- Zestimate®
C$--/sqft
C$-- HOA
What's special
Beautifully maintained bungalowFunctional family-friendly layoutTwo spacious bedroomsGenerous primary retreatEnsuite bathWalk-in closetMain floor laundry
- 78 days |
- 35 |
- 3 |
Zillow last checked:
Listing updated:
Listed by:
KELLER WILLIAMS INSPIRE REALTY, BROKERAGE
Source: TRREB,MLS®#: X13067894 Originating MLS®#: Kingston & Area Real Estate Association
Originating MLS®#: Kingston & Area Real Estate AssociationFacts & features
Interior
Bedrooms & bathrooms
- Bedrooms: 4
- Bathrooms: 3
Primary bedroom
- Level: Main
- Dimensions: 3.75 x 3.74
Bedroom 2
- Level: Main
- Dimensions: 3.12 x 3.03
Bedroom 3
- Level: Lower
- Dimensions: 3.43 x 3.36
Bedroom 4
- Level: Lower
- Dimensions: 3.47 x 3.43
Bathroom
- Level: Main
- Dimensions: 2.76 x 1.44
Bathroom
- Level: Lower
- Dimensions: 1.73 x 1.42
Bathroom
- Level: Main
- Dimensions: 2.76 x 1.56
Dining room
- Level: Main
- Dimensions: 3.75 x 2.14
Kitchen
- Level: Main
- Dimensions: 3.75 x 3.43
Living room
- Level: Main
- Dimensions: 5.7 x 3.59
Recreation
- Level: Lower
- Dimensions: 9.19 x 5.59
Utility room
- Level: Lower
- Dimensions: 3.43 x 2.36
Heating
- Forced Air, Gas
Cooling
- Central Air
Features
- Primary Bedroom - Main Floor
- Basement: Full,Finished
- Has fireplace: No
Interior area
- Living area range: 1100-1500 null
Property
Parking
- Total spaces: 4
- Parking features: Garage Door Opener
- Has garage: Yes
Features
- Patio & porch: Deck, Porch
- Pool features: None
Lot
- Size: 4,334 Square Feet
Details
- Parcel number: 451312615
Construction
Type & style
- Home type: SingleFamily
- Architectural style: Bungalow
- Property subtype: Single Family Residence
Materials
- Stone, Vinyl Siding
- Foundation: Poured Concrete
- Roof: Asphalt Shingle
Utilities & green energy
- Sewer: Sewer
Community & HOA
Location
- Region: Loyalist
Financial & listing details
- Tax assessed value: C$285,000
- Annual tax amount: C$4,743
- Date on market: 5/1/2026
KELLER WILLIAMS INSPIRE REALTY, BROKERAGE
KELLER WILLIAMS INSPIRE REALTY, BROKERAGE
By pressing Contact Agent, you agree that the real estate professional identified above may call/text you about your search, which may involve use of automated means and pre-recorded/artificial voices. You don't need to consent as a condition of buying any property, goods, or services. Message/data rates may apply. You also agree to our Terms of Use. Zillow does not endorse any real estate professionals. We may share information about your recent and future site activity with your agent to help them understand what you're looking for in a home.
Price history
Price history is unavailable.
Public tax history
Tax history is unavailable.
Climate risks
Neighborhood: K7N
Nearby schools
GreatSchools rating
- 6/10Cape Vincent Elementary SchoolGrades: PK-5Distance: 17.8 mi
- 7/10Thousand Islands Middle SchoolGrades: 6-8Distance: 23.1 mi
- 6/10Thousand Islands High SchoolGrades: 9-12Distance: 23.1 mi
- C$631,7693 bd2 ba-- sqft251 Pratt Dr, Loyalist, ON K7N0B1New Construction
- C$791,0614 bd4 ba-- sqft231 Pratt Dr, Loyalist, ON K7N0B1New Construction
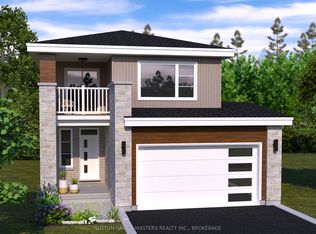
- C$791,0615 bd4 ba-- sqft249 Pratt Dr, Loyalist, ON K7N0B1New Construction

- C$791,0615 bd4 ba-- sqft235 Pratt Dr, Loyalist, ON K7N0B1New Construction
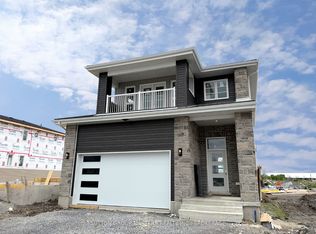
- C$649,9004 bd3 ba-- sqft186 Kildare Ave, Loyalist, ON K7N0A4For Sale
- C$599,9003 bd3 ba-- sqft192 Kildare Ave W, Loyalist, ON K7N0A4For Sale
- C$634,9004 bd3 ba-- sqft119 Champagne Cres, Loyalist, ON K7N0B5For Sale
- C$2,9503 bd3 ba2k sqft141 Simurda Ct, Loyalist, ON K7N0A8For Rent
Similar homes
- C$634,9004 bd3 ba-- sqft119 Champagne Cres, Loyalist, ON K7N 0B5For Sale
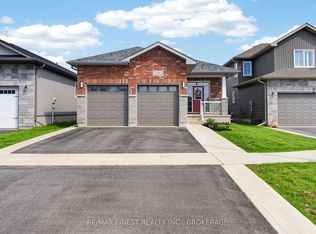 MLS ID #X13556828, RE/MAX FINEST REALTY INC., BROKERAGE. TRREB
 - C$579,9003 bd3 ba-- sqft99 McKeown Cres, Loyalist, ON K7N 1Y5For Sale
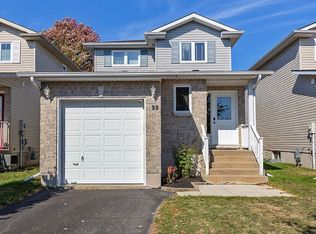 MLS ID #X13088698, RE/MAX FINEST REALTY INC., BROKERAGE. TRREB
 - C$598,9004 bd3 ba-- sqft43 Mortensen Dr, Loyalist, ON K7N 1W2For Sale
 MLS ID #X13144016, CENTURY 21 LANTHORN REAL ESTATE LTD., BROKERAGE. TRREB
 - C$689,9004 bd3 ba-- sqft106 Macdougall Dr, Loyalist, ON K7N 0A1For Sale
 MLS ID #X13548936, RE/MAX FINEST REALTY INC., BROKERAGE. TRREB
 - C$575,0003 bd3 ba-- sqft79 Speers Blvd, Loyalist, ON K7N 1Y8For SaleMLS ID #X12994676, CENTURY 21 HERITAGE GROUP LTD., BROKERAGE. TRREB
- C$599,9504 bd3 ba-- sqft75 Mortensen Dr, Loyalist, ON K7N 1W2For SaleMLS ID #X13237060, CENTURY 21 HERITAGE GROUP LTD., BROKERAGE. TRREB
- C$679,0004 bd3 ba-- sqft18 McKeown Cres, Loyalist, ON K7N 1Y3For SaleMLS ID #X13249568, ROYAL LEPAGE PROALLIANCE REALTY, BROKERAGE. TRREB
- C$599,9003 bd2 ba-- sqft307 Amherst Dr, Loyalist, ON K7N 1V3For SaleMLS ID #X13171094, ROYAL LEPAGE PROALLIANCE REALTY, BROKERAGE. TRREB
- C$499,9003 bd2 ba-- sqft38 Westran Rd, Loyalist, ON K7N 1R9For SaleMLS ID #X13547222, KELLER WILLIAMS INSPIRE REALTY, BROKERAGE. TRREB
- C$579,9003 bd2 ba-- sqft1078 Lombardy St, Kingston, ON K7M 8M6For SaleMLS ID #X13529346, ROYAL LEPAGE PROALLIANCE REALTY, BROKERAGE. TRREB
- C$599,9003 bd3 ba-- sqft1896 Berrywood Cres, Kingston, ON K7P 3G4For SaleMLS ID #X13575444, SUTTON GROUP-MASTERS REALTY INC., BROKERAGE. TRREB
- C$529,9003 bd3 ba-- sqft186 Dr Richard James Cres, Loyalist, ON K7N 0B9For SaleMLS ID #X13460540, ROYAL LEPAGE PROALLIANCE REALTY, BROKERAGE. TRREB
- C$549,9003 bd2 ba-- sqft10 Shane St, Loyalist, ON K0H 2H0For SaleMLS ID #X13550134, RE/MAX FINEST REALTY INC., BROKERAGE. TRREB
- C$574,9004 bd2 ba-- sqft1429 Avondale Cres, Kingston, ON K7P 2V2For SaleMLS ID #X13122036, RE/MAX FINEST REALTY INC., BROKERAGE. TRREB
- C$599,9004 bd2 ba-- sqft201 Camberley Cres, Kingston, ON K7M 4C5For SaleMLS ID #X13543414, ROYAL LEPAGE PROALLIANCE REALTY, BROKERAGE. TRREB
- C$585,0003 bd2 ba-- sqft23 Creighton Dr, Loyalist, ON K0H 2H0For SaleMLS ID #X13154488, RE/MAX FINEST REALTY INC., BROKERAGE. TRREB
- C$699,9005 bd3 ba-- sqft2 Creighton Dr, Loyalist, ON K0H 2H0For SaleMLS ID #X13567104, RE/MAX RISE EXECUTIVES, BROKERAGE. TRREB
- C$624,9904 bd3 ba-- sqft71 Cartwright St, Kingston, ON K7M 1P6For SaleMLS ID #X13529392, RE/MAX FINEST REALTY INC., BROKERAGE. TRREB
- C$589,9005 bd2 ba-- sqft912 Safari Dr, Kingston, ON K7M 6X5For SaleMLS ID #X13449582, COLDWELL BANKER FIRST OTTAWA REALTY INC., BROKERAGE. TRREB
- C$570,0003 bd2 ba-- sqft337 Simmons Rd, Loyalist, ON K0H 2H0For SaleMLS ID #X13041486, KELLER WILLIAMS INSPIRE REALTY, BROKERAGE. TRREB
