Welcome to this bright and spacious 3-bedroom, 2.5-bathroom end-unit townhouse in the sought-after Lakeside Ponds community. Built just six years ago by Brookland Fine Homes, this well-maintained property offers quality craftsmanship, functional living space, and excellent value. The main floor features 9-foot ceilings, upgraded laminate flooring, stylish white shaker cabinetry, pot lighting, and an open, inviting layout perfect for everyday living. Generous room sizes throughout, central air conditioning, and modern finishes make this home truly move-in ready. Step outside to enjoy the fully fenced backyard, complete with a stamped concrete patio, storage shed, and the added privacy of having no direct rear neighbours. Located in a family-friendly neighbourhood close to parks, schools, shopping, and amenities, this home is an excellent opportunity for first-time buyers, young families, or anyone looking for low-maintenance living in a great location. A late August closing or later is possible.
For sale
C$529,900
186 Dr Richard James Cres, Loyalist, ON K7N 0B9
3beds
3baths
Townhouse
Built in ----
2,625 Square Feet Lot
$-- Zestimate®
C$--/sqft
C$-- HOA
What's special
Upgraded laminate flooringStylish white shaker cabinetryPot lightingOpen inviting layoutGenerous room sizes throughoutCentral air conditioningModern finishes
- 64 days |
- 2 |
- 0 |
Zillow last checked:
Listing updated:
Listed by:
ROYAL LEPAGE PROALLIANCE REALTY, BROKERAGE
Source: TRREB,MLS®#: X13460540 Originating MLS®#: Kingston & Area Real Estate Association
Originating MLS®#: Kingston & Area Real Estate AssociationFacts & features
Interior
Bedrooms & bathrooms
- Bedrooms: 3
- Bathrooms: 3
Primary bedroom
- Level: Second
- Dimensions: 4.08 x 4.08
Bedroom 2
- Level: Second
- Dimensions: 2.97 x 3.02
Bedroom 3
- Level: Second
- Dimensions: 2.79 x 3.73
Dining room
- Level: Main
- Dimensions: 3.68 x 2.23
Kitchen
- Level: Main
- Dimensions: 2.97 x 3
Living room
- Level: Main
- Dimensions: 2.2 x 5.61
Other
- Level: Basement
- Dimensions: 5.59 x 5.74
Heating
- Forced Air, Gas
Cooling
- Central Air
Features
- ERV/HRV, Storage
- Basement: Full,Unfinished
- Has fireplace: No
Interior area
- Living area range: 1100-1500 null
Property
Parking
- Total spaces: 3
- Parking features: Private
- Has garage: Yes
Features
- Stories: 2
- Patio & porch: Patio, Porch
- Pool features: None
Lot
- Size: 2,625 Square Feet
- Features: Fenced Yard, Level
Details
- Parcel number: 451313305
Construction
Type & style
- Home type: Townhouse
- Property subtype: Townhouse
Materials
- Brick, Vinyl Siding
- Foundation: Poured Concrete
- Roof: Asphalt Shingle
Utilities & green energy
- Sewer: Sewer
Community & HOA
Location
- Region: Loyalist
Financial & listing details
- Annual tax amount: C$5,189
- Date on market: 6/18/2026
Price history
Price history is unavailable.
Public tax history
Tax history is unavailable.
Climate risks
Neighborhood: K7N
Nearby schools
GreatSchools rating
- 6/10Cape Vincent Elementary SchoolGrades: PK-5Distance: 18.1 mi
- 7/10Thousand Islands Middle SchoolGrades: 6-8Distance: 23.4 mi
- 6/10Thousand Islands High SchoolGrades: 9-12Distance: 23.4 mi
- C$539,9003 bd4 ba-- sqft120 Hazlett St, Loyalist, ON K7N0C1For Sale

- C$535,0003 bd3 ba-- sqft106 Dr Richard James Cres, Loyalist, ON K7N0B9For Sale

- C$658,3183 bd3 ba-- sqft242 Dr Richard James Cres, Loyalist, ON K7N0B9New Construction
- C$667,1684 bd2 ba-- sqft240 Dr Richard James Cres, Loyalist, ON K7N0B9New Construction

- C$667,1684 bd3 ba-- sqft244 Dr Richard James Cres, Loyalist, ON K7N0B9New Construction
- C$725,0004 bd3 ba-- sqft24 Walden Pond Dr, Loyalist, ON K7N0E7For Sale
- C$574,9003 bd3 ba-- sqft141 Superior Dr, Loyalist, ON K7N0E4For Sale
- C$640,6193 bd3 ba-- sqft218 Superior Dr, Loyalist, ON K7N0E4New Construction
Similar homes
- C$574,9003 bd3 ba-- sqft141 Superior Dr, Loyalist, ON K7N 0E4For Sale
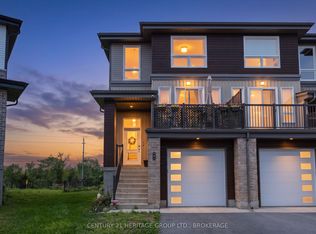 MLS ID #X13661468, CENTURY 21 HERITAGE GROUP LTD., BROKERAGE. TRREB
 - C$539,9003 bd4 ba-- sqft120 Hazlett St, Loyalist, ON K7N 0C1For SaleMLS ID #X13220478, SUTTON GROUP-MASTERS REALTY INC., BROKERAGE. TRREB
- C$499,9993 bd2 ba-- sqft53 McKeown Cres, Loyalist, ON K7N 1Y4For Sale
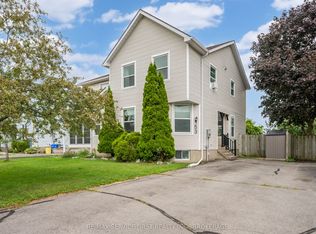 MLS ID #X13623958, RE/MAX SERVICE FIRST REALTY INC., BROKERAGE. TRREB
 - C$579,9003 bd3 ba-- sqft99 McKeown Cres, Loyalist, ON K7N 1Y5For Sale
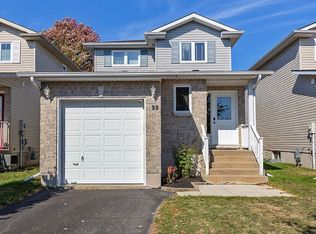 MLS ID #X13088698, RE/MAX FINEST REALTY INC., BROKERAGE. TRREB
 - C$525,9004 bd2 ba-- sqft66 Nicholson Cres, Loyalist, ON K7N 1X1For SaleMLS ID #X13592072, RE/MAX FINEST REALTY INC., BROKERAGE. TRREB
- C$640,6193 bd3 ba-- sqft216 Superior Dr, Loyalist, ON K7N 0E4New ConstructionMLS ID #X13505264, SUTTON GROUP-MASTERS REALTY INC., BROKERAGE. TRREB
- C$529,9004 bd4 ba-- sqft974 Swanfield St, Kingston, ON K7M 0A6For SaleMLS ID #X13657022, ROYAL LEPAGE PROALLIANCE REALTY, BROKERAGE. TRREB
- C$499,9003 bd2 ba-- sqft3670 Smith Rd, Kingston, ON K7P 2Y7For SaleMLS ID #X13682078, ROYAL LEPAGE PROALLIANCE REALTY, BROKERAGE. TRREB
- C$515,0003 bd2 ba-- sqft146 Britannia Cres, Loyalist, ON K0H 1G0For SaleMLS ID #X13625096, ROYAL LEPAGE PROALLIANCE REALTY, BROKERAGE. TRREB
- C$579,9003 bd2 ba-- sqft394 Queen St, Loyalist, ON K0H 1G0For SaleMLS ID #X13699670, ROYAL LEPAGE PROALLIANCE REALTY, BROKERAGE. TRREB
- C$724,9004 bd3 ba-- sqft3 Erie Ct, Loyalist, ON K7N 0E3For SaleMLS ID #X13667910, CITYSCAPE REAL ESTATE LTD.. TRREB
- C$499,9003 bd3 ba-- sqft1571 Crimson Cres, Kingston, ON K7P 0J3For SaleMLS ID #X13622532, ROYAL LEPAGE PROALLIANCE REALTY, BROKERAGE. TRREB
- C$564,9003 bd2 ba-- sqft691 Aylmer Cres, Kingston, ON K7M 6L7For SaleMLS ID #X13666108, ROYAL LEPAGE PROALLIANCE REALTY, BROKERAGE. TRREB
- C$729,1003 bd4 ba-- sqft204 Superior Dr, Loyalist, ON K7N 0E4New ConstructionMLS ID #X12952730, SUTTON GROUP-MASTERS REALTY INC., BROKERAGE. TRREB
- C$599,9003 bd3 ba-- sqft322 Holden St, Kingston, ON K7P 0M4For SaleMLS ID #X13571708, ROYAL LEPAGE PROALLIANCE REALTY, BROKERAGE. TRREB
- C$499,0003 bd3 ba-- sqft40 Tegan Ct, Loyalist, ON K0H 2H0For SaleMLS ID #X13545418, ROYAL LEPAGE PROALLIANCE REALTY, BROKERAGE. TRREB
- C$499,9003 bd3 ba-- sqft116 Fireside Ct, Kingston, ON K7K 7L8For SaleMLS ID #X13658348, RE/MAX FINEST REALTY INC., BROKERAGE. TRREB
- C$549,9003 bd3 ba-- sqft165 Purdy Rd, Loyalist, ON K0H 1G0For SaleMLS ID #X13208438, ROYAL LEPAGE PROALLIANCE REALTY, BROKERAGE. TRREB
- C$519,9002 bd4 ba-- sqft256 Vanguard Ct, Kingston, ON K7M 8P8For SaleMLS ID #X13596588, Century 21 Lanthorn Real Estate Ltd.. TRREB
- C$499,0004 bd2 ba-- sqft614 Barnsley Cres, Kingston, ON K7M 8X4For SaleMLS ID #X13601422, ROYAL LEPAGE PROALLIANCE REALTY, BROKERAGE. TRREB
