*Take Advantage of the 13% HST Rebate (Reflected in the listing price)* - Welcome to 218 Superior Drive in Amherstview, Ontario! This soon-to-be ready for occupancy single family detached home in Lakeside Ponds - Amherstview, Ontario is perfect for those looking for a modernized and comfortable home. Throughout the home you will find an open concept kitchen that overlooks the living room and dining area, great for entertaining and never missing a beat with family time. A mudroom just off the kitchen with access to the garage makes it convenient for bringing in those weekly groceries or kicking off those muddy boots! The home boasts 1,750 of finished living space and has 3 bedrooms and 2.5 bathrooms with features throughout that include ceramic tile in all wet rooms, engineered hardwood flooring throughout the main level, 9'flat ceilings on the main level, quartz kitchen countertops with soft close drawers and doors, a main floor powder room, and a rough-in 3 pc in the unfinished basement where you have the ability and freedom to finish the space however you'd like. On the second level is where you will find the laundry and the 3 generously sized bedrooms including the primary bedroom with a gorgeous 4 piece ensuite bathroom and a walk-in closet. The home is close to schools, parks, shopping, a golf course, walking paths, ponds and waterfront and a quick trip to Kingston's West End! Do not miss out on your opportunity to own this stunning home!
New construction
C$640,619
218 Superior Dr, Loyalist, ON K7N 0E4
3beds
3baths
Single Family Residence
Built in ----
3,465 Square Feet Lot
$-- Zestimate®
C$--/sqft
C$-- HOA
What's special
Main floor powder room
- 28 days |
- 8 |
- 0 |
Zillow last checked:
Listing updated:
Listed by:
SUTTON GROUP-MASTERS REALTY INC., BROKERAGE
Source: TRREB,MLS®#: X13505378 Originating MLS®#: Kingston & Area Real Estate Association
Originating MLS®#: Kingston & Area Real Estate AssociationFacts & features
Interior
Bedrooms & bathrooms
- Bedrooms: 3
- Bathrooms: 3
Heating
- Forced Air, Gas
Cooling
- Central Air
Appliances
- Included: Water Heater
Features
- Rough-In Bath, Storage
- Basement: Full,Unfinished
- Has fireplace: No
Interior area
- Living area range: 1500-2000 null
Property
Parking
- Total spaces: 3
- Parking features: Available, Inside Entrance
- Has garage: Yes
Features
- Stories: 2
- Patio & porch: Porch
- Pool features: None
Lot
- Size: 3,465 Square Feet
- Features: Golf, Lake/Pond, Park, Place Of Worship, School, Rec./Commun.Centre
- Topography: Dry,Flat
Details
- Parcel number: 451313506
- Other equipment: Air Exchanger
Construction
Type & style
- Home type: SingleFamily
- Property subtype: Single Family Residence
Materials
- Brick, Vinyl Siding
- Foundation: Poured Concrete
- Roof: Asphalt Shingle
Condition
- New construction: Yes
Utilities & green energy
- Sewer: Sewer
Community & HOA
Community
- Security: Carbon Monoxide Detector(s), Smoke Detector(s)
Location
- Region: Loyalist
Financial & listing details
- Date on market: 6/30/2026
SUTTON GROUP-MASTERS REALTY INC., BROKERAGE
SUTTON GROUP-MASTERS REALTY INC., BROKERAGE
By pressing Contact Agent, you agree that the real estate professional identified above may call/text you about your search, which may involve use of automated means and pre-recorded/artificial voices. You don't need to consent as a condition of buying any property, goods, or services. Message/data rates may apply. You also agree to our Terms of Use. Zillow does not endorse any real estate professionals. We may share information about your recent and future site activity with your agent to help them understand what you're looking for in a home.
Price history
Price history is unavailable.
Public tax history
Tax history is unavailable.
Climate risks
Neighborhood: K0H
Nearby schools
GreatSchools rating
- 6/10Cape Vincent Elementary SchoolGrades: PK-5Distance: 18.3 mi
- 7/10Thousand Islands Middle SchoolGrades: 6-8Distance: 23.5 mi
- 6/10Thousand Islands High SchoolGrades: 9-12Distance: 23.5 mi
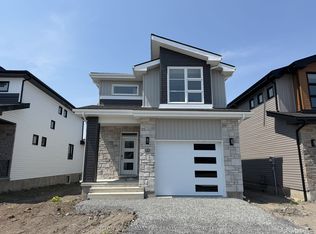
- C$640,6193 bd3 ba-- sqft216 Superior Dr, Loyalist, ON K7N0E4New Construction
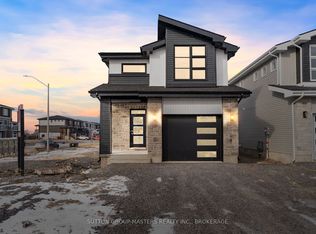
- C$729,1003 bd4 ba-- sqft204 Superior Dr, Loyalist, ON K7N0E4New Construction
- C$725,0004 bd3 ba-- sqft24 Walden Pond Dr, Loyalist, ON K7N0E7For Sale

- C$549,9003 bd4 ba-- sqft120 Hazlett St, Loyalist, ON K7N0C1For Sale

- C$529,9003 bd3 ba-- sqft186 Dr Richard James Cres, Loyalist, ON K7N0B9For Sale
- C$524,9003 bd3 ba-- sqft184 Dr Richard James Cres, Loyalist, ON K7N0B9For Sale
- C$658,3183 bd3 ba-- sqft242 Dr Richard James Cres, Loyalist, ON K7N0B9New Construction
- C$667,1684 bd2 ba-- sqft240 Dr Richard James Cres, Loyalist, ON K7N0B9New Construction
Similar homes
- C$640,6193 bd3 ba-- sqft216 Superior Dr, Loyalist, ON K7N 0E4New ConstructionMLS ID #X13505264, SUTTON GROUP-MASTERS REALTY INC., BROKERAGE. TRREB
- C$729,1003 bd4 ba-- sqft204 Superior Dr, Loyalist, ON K7N 0E4New ConstructionMLS ID #X12952730, SUTTON GROUP-MASTERS REALTY INC., BROKERAGE. TRREB
- C$634,9004 bd3 ba-- sqft119 Champagne Cres, Loyalist, ON K7N 0B5For Sale
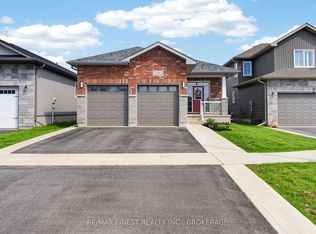 MLS ID #X13556828, RE/MAX FINEST REALTY INC., BROKERAGE. TRREB
 - C$631,7693 bd2 ba-- sqft251 Pratt Dr, Loyalist, ON K7N 0B1New ConstructionMLS ID #X13504970, SUTTON GROUP-MASTERS REALTY INC., BROKERAGE. TRREB
- C$549,9003 bd4 ba-- sqft120 Hazlett St, Loyalist, ON K7N 0C1For SaleMLS ID #X13220478, SUTTON GROUP-MASTERS REALTY INC., BROKERAGE. TRREB
- C$524,9003 bd3 ba-- sqft184 Dr Richard James Cres, Loyalist, ON K7N 0B9For SaleMLS ID #X13545182, ROYAL LEPAGE PROALLIANCE REALTY, BROKERAGE. TRREB
- C$529,9003 bd3 ba-- sqft186 Dr Richard James Cres, Loyalist, ON K7N 0B9For SaleMLS ID #X13460540, ROYAL LEPAGE PROALLIANCE REALTY, BROKERAGE. TRREB
- C$629,9004 bd2 ba-- sqft51 Potter Dr, Loyalist, ON K0H 2H0For SaleMLS ID #X13544996, RE/MAX RISE EXECUTIVES, BROKERAGE. TRREB
- C$629,9004 bd3 ba-- sqft18 Oakmont Dr, Loyalist, ON K0H 1G0For SaleMLS ID #X13582582, HOMELIFE SUPERSTARS REAL ESTATE LIMITED. TRREB
- C$649,9004 bd3 ba-- sqft110 Oakmont Dr, Loyalist, ON K0H 1G0For SaleMLS ID #X13415784, RE/MAX COMMUNITY REALTY INC.. TRREB
- C$729,9004 bd3 ba-- sqft50 Potter Dr, Loyalist, ON K0H 2H0For SaleMLS ID #X13541882, ROYAL LEPAGE PROALLIANCE REALTY, BROKERAGE. TRREB
- C$599,0003 bd2 ba-- sqft687 Willis St, Kingston, ON K7M 6J5For SaleMLS ID #X13549792, RE/MAX FINEST REALTY INC., BROKERAGE. TRREB
- C$539,9002 bd2 ba-- sqft27 Asbury Rd, Loyalist, ON K7N 1J9For SaleMLS ID #X13434030, RE/MAX FINEST REALTY INC., BROKERAGE. TRREB
- C$569,9003 bd3 ba-- sqft165 Purdy Rd, Loyalist, ON K0H 1G0For SaleMLS ID #X13208438, ROYAL LEPAGE PROALLIANCE REALTY, BROKERAGE. TRREB
- C$549,9006 bd4 ba-- sqft320 Academy St, Loyalist, ON K0H 1G0For SaleMLS ID #X13589714, RE/MAX FINEST REALTY INC., BROKERAGE. TRREB
- C$775,0004 bd4 ba-- sqft1388 Monarch Dr, Kingston, ON K7P 0S1For SaleMLS ID #X13609584, ROYAL LEPAGE PROALLIANCE REALTY, BROKERAGE. TRREB
- C$499,0003 bd3 ba-- sqft40 Tegan Ct, Loyalist, ON K0H 2H0For SaleMLS ID #X13545418, ROYAL LEPAGE PROALLIANCE REALTY, BROKERAGE. TRREB
- C$599,9003 bd3 ba-- sqft322 Holden St, Kingston, ON K7P 0M4For SaleMLS ID #X13571708, ROYAL LEPAGE PROALLIANCE REALTY, BROKERAGE. TRREB
- C$479,9003 bd3 ba-- sqft67 Oakmont Dr, Loyalist, ON K0H 1G0For SaleMLS ID #X13590218, HOMELIFE/MIRACLE REALTY LTD. TRREB
- C$719,9003 bd3 ba-- sqft133 Brennan Cres, Loyalist, ON K0H 2H0For SaleMLS ID #X12985160, RE/MAX FINEST REALTY INC., BROKERAGE. TRREB
