Discover luxury and serenity in this recently constructed 1,646 sq. ft. Blackburn model bungaloft by Kaitlin Corporation, nestled in the prestigious Loyalist Country Club community in Bath, Ontario. Situated on a premium lot backing on to the pond ( conservation) and trail access with no homes behind give you a privacy you deserve, this 4-bedroom, 3-bathroom home features a modern open-concept layout with 9 ft ceilings, a bright south-facing great room, and an elegant kitchen with quartz countertops and stainless steel appliances. The living and dining area showcase soaring cathedral ceilings and large picture windows that flood the space with natural light, opening onto a rear deck with scenic views of the municipal pond. The main floor also boasts a primary suite with a walk-in closet and ensuite besides another bedroom/ office with 3 pc washroom. The upper floor offers two rooms , washroom and a loft adds space for an office or family area. Enjoy a rear deck, property , surroundings, and Country Club membership valued 20k. This home offers a resort-like lifestyle, combining modern amenities with natures tranquility. Don't miss the chance to own this exquisite property in a sought-after community! The basement is untouched and waiting for your creatives skills to convert into in-law suite, recreation room etc. For your peace of mind the home is under Tarion Warranty **EXTRAS** All Elf's, Fridge, Stove, Dishwasher, Washer and Dryer
For sale
C$629,900
18 Oakmont Dr, Loyalist, ON K0H 1G0
4beds
3baths
Single Family Residence
Built in ----
3,789 Square Feet Lot
$-- Zestimate®
C$--/sqft
C$-- HOA
What's special
Modern open-concept layoutBright south-facing great roomStainless steel appliancesSoaring cathedral ceilingsRear deck
- 22 days |
- 12 |
- 1 |
Zillow last checked:
Listing updated:
Listed by:
HOMELIFE SUPERSTARS REAL ESTATE LIMITED
Source: TRREB,MLS®#: X13582582 Originating MLS®#: Toronto Regional Real Estate Board
Originating MLS®#: Toronto Regional Real Estate BoardFacts & features
Interior
Bedrooms & bathrooms
- Bedrooms: 4
- Bathrooms: 3
Primary bedroom
- Level: Main
- Dimensions: 3.49 x 3.49
Bedroom
- Level: Main
- Dimensions: 3.12 x 2.79
Bedroom 2
- Level: Upper
- Dimensions: 4.81 x 2.5
Bedroom 3
- Level: Upper
- Dimensions: 4.06 x 3.29
Bathroom
- Level: Main
- Dimensions: 2.7 x 1.64
Bathroom
- Level: Upper
- Dimensions: 2.71 x 1.51
Bathroom
- Level: Main
- Dimensions: 2.7 x 1.64
Other
- Level: Basement
- Dimensions: 7.84 x 15.79
Dining room
- Level: Main
- Dimensions: 4.67 x 3.57
Family room
- Level: Upper
- Dimensions: 3.31 x 3.29
Great room
- Level: Main
- Dimensions: 4.67 x 3.57
Kitchen
- Level: Main
- Dimensions: 5.03 x 5.97
Heating
- Forced Air, Gas
Cooling
- None
Appliances
- Included: Water Heater
Features
- Basement: Unfinished
- Has fireplace: No
Interior area
- Living area range: 1500-2000 null
Property
Parking
- Total spaces: 6
- Parking features: Private Double
- Has garage: Yes
Features
- Patio & porch: Patio, Deck, Porch
- Exterior features: Landscaped
- Pool features: None
- Waterfront features: None
Lot
- Size: 3,789 Square Feet
- Features: Beach, Golf, Greenbelt/Conservation, Lake/Pond, Level, Library
Details
- Parcel number: 451340870
- Other equipment: Ventilation System
Construction
Type & style
- Home type: SingleFamily
- Architectural style: Bungaloft
- Property subtype: Single Family Residence
Materials
- Stone, Vinyl Siding
- Foundation: Poured Concrete
- Roof: Asphalt Shingle
Utilities & green energy
- Sewer: Sewer
Community & HOA
Location
- Region: Loyalist
Financial & listing details
- Annual tax amount: C$6,950
- Date on market: 7/20/2026
Price history
Price history is unavailable.
Public tax history
Tax history is unavailable.
Climate risks
Neighborhood: K0H
Nearby schools
GreatSchools rating
- 6/10Cape Vincent Elementary SchoolGrades: PK-5Distance: 22.8 mi
- C$665,0003 bd3 ba-- sqft32 Oakmont Dr, Loyalist, ON K0H1G0For Sale

- C$699,9994 bd3 ba-- sqft13 Oakmont Dr, Loyalist, ON K0H1G0For Sale
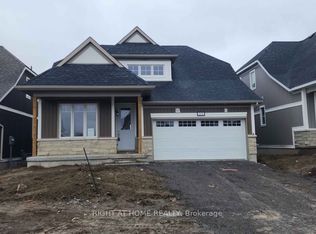
- C$2,7004 bd3 ba-- sqft36 Oakmont Dr, Loyalist, ON K0H1G0For Rent
- C$615,0004 bd3 ba1.6k sqft12 Oakmont Dr, Loyalist, ON K0H1G0Sold
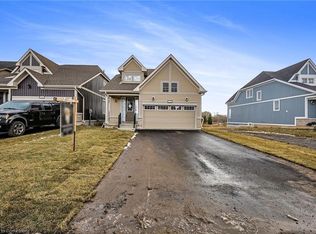
- C$649,9004 bd3 ba-- sqft110 Oakmont Dr, Loyalist, ON K0H1G0For Sale
- C$719,9004 bd3 ba-- sqft19 Oakmont Dr, Loyalist, ON K0H1G0For Sale
- C$3,0003 bd3 ba-- sqft33 Country Club Dr, Loyalist, ON K0H1G0For Rent
- C$--2 bd2 ba-- sqft7 Golf Links Dr, Loyalist, ON K0H1G0Off Market
Similar homes
- C$619,9004 bd4 ba-- sqft22 Heritage Dr, Loyalist, ON K0H 1G0For Sale
 MLS ID #X13458170, ROYAL LEPAGE PROALLIANCE REALTY, BROKERAGE. TRREB
 - C$449,9003 bd3 ba-- sqft108 Main St #B, Leeds And The Thousand Islands, ON K0H 1G0New Construction
 MLS ID #X13646382, SUTTON GROUP-MASTERS REALTY INC., BROKERAGE. TRREB
 - C$579,5002 bd2 ba-- sqft104 Abbey Dawn Dr, Loyalist, ON K0H 1G0For Sale
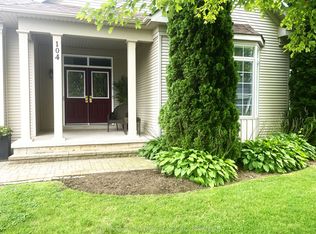 MLS ID #X13083726, SUTTON GROUP-MASTERS REALTY INC., BROKERAGE. TRREB
 - C$660,0003 bd3 ba-- sqft100 Britannia Cres, Loyalist, ON K0H 1G0For Sale
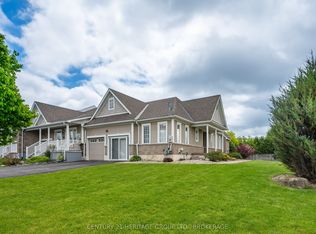 MLS ID #X13592226, CENTURY 21 HERITAGE GROUP LTD., BROKERAGE. TRREB
 - C$464,9003 bd3 ba-- sqft67 Oakmont Dr, Loyalist, ON K0H 1G0For SaleMLS ID #X13590218, HOMELIFE/MIRACLE REALTY LTD. TRREB
- C$874,9994 bd4 ba-- sqft74 Golf Links Dr, Loyalist, ON K0H 1G0For SaleMLS ID #X13151450, RE/MAX REALTRON REALTY INC.. TRREB
- C$569,9003 bd3 ba-- sqft165 Purdy Rd, Loyalist, ON K0H 1G0For SaleMLS ID #X13208438, ROYAL LEPAGE PROALLIANCE REALTY, BROKERAGE. TRREB
- C$769,9005 bd3 ba-- sqft142 Gildersleeve Blvd, Loyalist, ON K0H 1G0For SaleMLS ID #X13560370, ROYAL LEPAGE PROALLIANCE REALTY, BROKERAGE. TRREB
- C$810,0002 bd2 ba-- sqft107 Country Club Dr, Loyalist, ON K0H 1G0For SaleMLS ID #X13638398, SUTTON GROUP-MASTERS REALTY INC., BROKERAGE. TRREB
- C$639,9004 bd3 ba-- sqft60 Dusenbury Dr, Loyalist, ON K0K 2S0New ConstructionMLS ID #X13653032, CENTURY 21 HERITAGE GROUP LTD., BROKERAGE. TRREB
- C$899,9004 bd4 ba-- sqft36 Glenora Dr, Loyalist, ON K0H 1G0For SaleMLS ID #X13147902, SUTTON GROUP-MASTERS REALTY INC., BROKERAGE. TRREB
- C$599,9003 bd3 ba-- sqft124 Park Dr, Greater Napanee, ON K0H 1G0For SaleMLS ID #X13596466, ROYAL LEPAGE PROALLIANCE REALTY, BROKERAGE. TRREB
- C$515,0003 bd2 ba-- sqft146 Britannia Cres, Loyalist, ON K0H 1G0For SaleMLS ID #X13625096, ROYAL LEPAGE PROALLIANCE REALTY, BROKERAGE. TRREB
- C$649,9003 bd3 ba-- sqft75 Creighton Dr, Loyalist, ON K0H 2H0New ConstructionMLS ID #X13653034, CENTURY 21 HERITAGE GROUP LTD., BROKERAGE. TRREB
- C$529,9003 bd4 ba-- sqft70 Main St, Loyalist, ON K0H 1G0For SaleMLS ID #X13065004, CENTURY 21 HERITAGE GROUP LTD., BROKERAGE. TRREB
- C$634,0003 bd3 ba-- sqft159 Macdougall Dr, Loyalist, ON K7N 0A2For SaleMLS ID #X13639956, ONE PERCENT REALTY LTD.. TRREB
- C$610,9002 bd2 ba-- sqft56 Dusenbury Dr, Loyalist, ON K0H 2H0New ConstructionMLS ID #X13653020, CENTURY 21 HERITAGE GROUP LTD., BROKERAGE. TRREB
- C$629,9004 bd2 ba-- sqft51 Potter Dr, Loyalist, ON K0H 2H0For SaleMLS ID #X13544996, RE/MAX RISE EXECUTIVES, BROKERAGE. TRREB
- C$679,9004 bd3 ba-- sqft106 Macdougall Dr, Loyalist, ON K7N 0A1For SaleMLS ID #X13608460, RE/MAX FINEST REALTY INC., BROKERAGE. TRREB
- C$598,9004 bd3 ba-- sqft43 Mortensen Dr, Loyalist, ON K7N 1W2For SaleMLS ID #X13144016, CENTURY 21 LANTHORN REAL ESTATE LTD., BROKERAGE. TRREB
