PRICE TO SELL! Welcome to Loyalist Country Club! Brand New luxury bungaloft Blackburn model situated on a premium 38ft ravine lot built by renowned Kaitlin Corporation. Be the first to enjoy this 4bed, 3 full bath model, 1646 sqft of living space w/ 2-car garage. Covered porch entry leads into bright foyer w/ access to garage & laundry closet. Step down the hall past the 2nd bed & 4-pc main bath into the eat-in kitchen upgraded w/ tall cabinetry, SS appliances, quartz counters, breakfast island, & B/I double pantry. Great room comb w/ dining featuring soaring cathedral ceilings & picture windows allowing an abundance of natural light W/O to rear deck. Primary bedroom retreat w/ large W/I closet & 3-pc ensuite. Upper level finished w/ 2 additional bedrooms, 4-pc ensuite & rarely offered loft flex space can be used as office, family space, or nursery. Full unfinished bsmt awaiting your vision potential to make side sep-entrance can be converted to rec space, in-law suite, or rental. Experience tranquility with a trail entrance next door & a ravine lot backing onto a municipal pond. Peace of mind w/ tarion warranty. Live on the shores of Bath ON, mins to Loyalist golf & country club, lakefront parks, public boat ramps, eateries, shopping, & much more! Motivated Seller
Sold for $615,000
C$615,000
12 Oakmont Dr, Loyalist, ON K0H 1G0
4beds
1,646sqft
Single Family Residence, Residential
Built in ----
4,092 Square Feet Lot
$-- Zestimate®
C$374/sqft
C$2,591 Estimated rent
Home value
Not available
Estimated sales range
Not available
Not available
Owner options
List your home for rent
C$2,591/mo
Rent Zestimate®
Find your next renter with Zillow Rental Manager. Plus, with online applications, you can quickly screen prospective tenants – for free.
C$2,591/mo
Rent Zestimate®
Refinance and save
C$2,600/mo
Est. payment
Refinancing to a lower rate could help reduce your monthly payments and save thousands over the life of the loan.
C$2,600/mo
Est. payment
Explore your selling options
Work with a Zillow partner agent
Leverage their expertise and Zillow's premium Showcase listings to get your home seen by more buyers.
Get startedList with your own agent
Get your home in front of millions of buyers by listing it on Zillow.
Learn how to do itSell it yourself
Take full control of how buyers see your home on Zillow by listing For Sale by Owner (FSBO).
List your homeWhat's special
Zillow last checked:
Listing updated:
Listed by:
Bryan Jaskolka, Salesperson,
CMI REAL ESTATE INC
Source: ITSO,MLS®#: 40737187Originating MLS®#: Cornerstone Association of REALTORS®
Facts & features
Interior
Bedrooms & bathrooms
- Bedrooms: 4
- Bathrooms: 3
- Full bathrooms: 3
- Main level bathrooms: 2
- Main level bedrooms: 2
Other
- Features: 3-Piece, Walk-In Closet(s)
- Level: Main
Bedroom
- Level: Main
Bedroom
- Level: Second
Bedroom
- Level: Second
Bathroom
- Features: 4-Piece
- Level: Main
Bathroom
- Features: 3-Piece
- Level: Main
Bathroom
- Features: 4-Piece
- Level: Second
Great room
- Level: Main
Kitchen
- Features: Open Concept, Pantry
- Level: Main
Loft
- Level: Second
Heating
- Forced Air, Natural Gas
Cooling
- None
Appliances
- Included: Water Heater
- Laundry: Laundry Closet, Main Level
Features
- In-law Capability, Other
- Basement: Full,Unfinished
- Has fireplace: No
Interior area
- Total structure area: 1,646
- Total interior livable area: 1,646 sqft
- Finished area above ground: 1,646
Property
Parking
- Total spaces: 4
- Parking features: Attached Garage, Asphalt, Private Drive Double Wide
- Attached garage spaces: 2
- Uncovered spaces: 2
Features
- Stories: 1
- Patio & porch: Deck, Patio, Porch
- Exterior features: Controlled Entry, Landscaped, Privacy, Recreational Area
- Has view: Yes
- View description: City, Clear, Garden, Panoramic, Trees/Woods
- Waterfront features: Lake/Pond
- Frontage type: South
- Frontage length: 38.98
Lot
- Size: 4,092 Square Feet
- Dimensions: 38.98 x 104.99
- Features: Urban, Near Golf Course, Highway Access, Landscaped, Marina, Open Spaces, Park, Ravine, Schools, Other
Details
- Parcel number: 451340872
- Zoning: R3-20-H
Construction
Type & style
- Home type: SingleFamily
- Architectural style: Bungaloft
- Property subtype: Single Family Residence, Residential
Materials
- Stone, Vinyl Siding
- Foundation: Poured Concrete
- Roof: Asphalt Shing
Condition
- New Construction
- New construction: No
Utilities & green energy
- Sewer: Sewer (Municipal)
- Water: Municipal
Community & HOA
Location
- Region: Loyalist
Financial & listing details
- Price per square foot: C$374/sqft
- Annual tax amount: C$6,545
- Date on market: 6/4/2025
- Inclusions: Negotiable, All Fixtures Permanently Attached To The Property In "as Is" Condition.
Price history
| Date | Event | Price |
|---|---|---|
| 7/16/2025 | Sold | C$615,000-11.5%C$374/sqft |
Source: ITSO #40737187 Report a problem | ||
| 1/24/2025 | Price change | C$694,900-22.7%C$422/sqft |
Source:  TRREB #X11891303 Report a problem TRREB #X11891303 Report a problem | ||
| 5/14/2024 | Price change | C$898,800-3.3%C$546/sqft |
Source: TRREB #X8296428 Report a problem | ||
| 5/2/2024 | Listed for sale | C$929,900C$565/sqft |
Source: TRREB #X8296428 Report a problem | ||
Public tax history
Tax history is unavailable.
Neighborhood: K0H
Nearby homes
- C$649,9004 bd3 ba-- sqft110 Oakmont Dr, Loyalist, ON K0H1G0For Sale

- C$694,9004 bd3 ba-- sqft19 Oakmont Dr, Loyalist, ON K0H1G0For Sale

- C$699,9994 bd3 ba-- sqft13 Oakmont Dr, Loyalist, ON K0H1G0For Sale
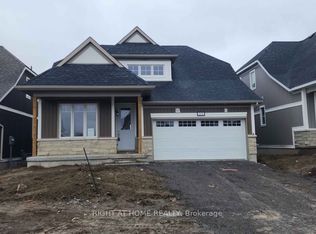
- C$619,9004 bd3 ba-- sqft18 Oakmont Dr, Loyalist, ON K0H1G0For Sale

- C$665,0003 bd3 ba-- sqft32 Oakmont Dr, Loyalist, ON K0H1G0For Sale
- C$--2 bd2 ba-- sqft7 Golf Links Dr, Loyalist, ON K0H1G0Off Market
- C$3,2505 bd4 ba-- sqft76 Golf Links Dr, Loyalist, ON K0H1G0For Rent
- C$874,9994 bd4 ba-- sqft74 Golf Links Dr, Loyalist, ON K0H1G0For Sale
Nearby schools
GreatSchools rating
- 6/10Cape Vincent Elementary SchoolGrades: PK-5Distance: 22.8 mi
- Ontario
- Lennox and Addington County
- Loyalist
- K0H 1G0
- 12 Oakmont Dr
Nearby cities
Nearby zip codes
Other Loyalist Topics
