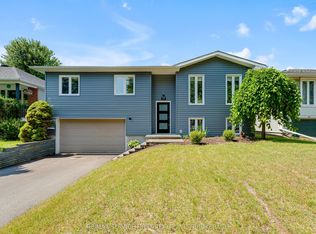
Welcome to 32 Oakmont Drive, located in the highly sought-after Loyalist Golf & Country Club community in Bath. Offering the perfect blend of comfort, style, and community living, this beautiful Bristol model provides over 2,100 square feet of thoughtfully designed living space. Step inside to discover a bright and inviting open-concept main floor featuring beautiful hardwood and ceramic flooring, soaring 9-foot ceilings, and many large South facing windows that fill the spacious great room with natural light. The well-appointed kitchen is designed to impress, showcasing white cabinetry, elegant quartz countertops, a large breakfast bar, and ample space for both casual family meals and entertaining guests in the adjoining dining area. Convenience meets functionality with a main-floor laundry room and mudroom offering inside access to the double-car garage.Upstairs, the spacious primary retreat overlooks the tranquil backyard pond and features dual walk-in closets and a spa-inspired ensuite complete with double sinks, a tiled glass walk-in shower, and a luxurious soaker tub perfectly positioned to take in the peaceful views. Two additional generously sized bedrooms, each with their own walk-in closet, share a well-appointed full bathroom, providing plenty of space for family, guests, or a home office. Step outside and unwind in the peaceful backyard setting, where the serene pond views create the perfect backdrop for morning coffee or evening relaxation., this exceptional home offers the lifestyle you've been waiting for. ***No photos to be taken inside house without Tenant Permission***
For sale
C$665,000
32 Oakmont Dr, Loyalist, ON K0H 1G0
3beds
3baths
Single Family Residence
Built in ----
3,792 Square Feet Lot
$-- Zestimate®
C$--/sqft
C$-- HOA
What's special
Well-appointed kitchenWhite cabinetryElegant quartz countertopsLarge breakfast barMain-floor laundry roomTiled glass walk-in shower
- 50 days |
- 6 |
- 0 |
Zillow last checked:
Listing updated:
Listed by:
HOUSESIGMA INC.
Source: TRREB,MLS®#: X13457096 Originating MLS®#: Toronto Regional Real Estate Board
Originating MLS®#: Toronto Regional Real Estate BoardFacts & features
Interior
Bedrooms & bathrooms
- Bedrooms: 3
- Bathrooms: 3
Primary bedroom
- Level: Second
- Dimensions: 5.87 x 4
Bedroom 2
- Level: Second
- Dimensions: 5.3 x 3.52
Bedroom 3
- Level: Second
- Dimensions: 5.67 x 3.11
Bathroom
- Level: Second
- Dimensions: 2.65 x 1.55
Dining room
- Level: Main
- Dimensions: 4.01 x 3.7
Kitchen
- Level: Main
- Dimensions: 3.71 x 3.7
Laundry
- Level: Main
- Dimensions: 2.41 x 2.32
Living room
- Level: Main
- Dimensions: 5.38 x 4.12
Heating
- Forced Air, Gas
Cooling
- Central Air
Features
- ERV/HRV, Rough-In Bath
- Basement: Unfinished,Development Potential
- Has fireplace: No
Interior area
- Living area range: 2000-2500 null
Video & virtual tour
Property
Parking
- Total spaces: 4
- Parking features: Inside Entrance, Front Yard Parking
- Has garage: Yes
Features
- Stories: 2
- Patio & porch: Porch, Deck
- Exterior features: Year Round Living
- Pool features: None
- Has view: Yes
- View description: Pond, Trees/Woods
- Has water view: Yes
- Water view: Pond
- Waterfront features: None
Lot
- Size: 3,792 Square Feet
- Features: Golf, Lake/Pond, Library, Marina, Place Of Worship, School Bus Route
- Topography: Flat,Level,Open Space
Details
- Parcel number: 451340865
Construction
Type & style
- Home type: SingleFamily
- Property subtype: Single Family Residence
Materials
- Vinyl Siding, Other
- Foundation: Poured Concrete
- Roof: Asphalt Shingle
Utilities & green energy
- Sewer: Sewer
Community & HOA
Location
- Region: Loyalist
Financial & listing details
- Annual tax amount: C$7,388
- Date on market: 6/17/2026
H
HOUSESIGMA INC.
By pressing Contact Agent, you agree that the real estate professional identified above may call/text you about your search, which may involve use of automated means and pre-recorded/artificial voices. You don't need to consent as a condition of buying any property, goods, or services. Message/data rates may apply. You also agree to our Terms of Use. Zillow does not endorse any real estate professionals. We may share information about your recent and future site activity with your agent to help them understand what you're looking for in a home.
Price history
Price history is unavailable.
Public tax history
Tax history is unavailable.
Climate risks
Neighborhood: K0H
Nearby schools
GreatSchools rating
- 6/10Cape Vincent Elementary SchoolGrades: PK-5Distance: 22.7 mi
- C$2,7004 bd3 ba-- sqft36 Oakmont Dr, Loyalist, ON K0H1G0For Rent
- C$629,9004 bd3 ba-- sqft18 Oakmont Dr, Loyalist, ON K0H1G0For Sale

- C$--2 bd2 ba-- sqft7 Golf Links Dr, Loyalist, ON K0H1G0Off Market

- C$874,9994 bd4 ba-- sqft74 Golf Links Dr, Loyalist, ON K0H1G0For Sale

- C$499,9002 bd2 ba-- sqft9 Golf Links Dr, Loyalist, ON K0H1G0For Sale
- C$--3 bd3 ba-- sqft65 Oakmont Dr, Loyalist, ON K0H1G0Off Market
- C$464,9003 bd3 ba-- sqft67 Oakmont Dr, Loyalist, ON K0H1G0For Sale
- C$699,9994 bd3 ba-- sqft13 Oakmont Dr, Loyalist, ON K0H1G0For Sale
Similar homes
- C$629,9004 bd3 ba-- sqft18 Oakmont Dr, Loyalist, ON K0H 1G0For SaleMLS ID #X13582582, HOMELIFE SUPERSTARS REAL ESTATE LIMITED. TRREB
- C$719,9004 bd3 ba-- sqft19 Oakmont Dr, Loyalist, ON K0H 1G0For Sale
 MLS ID #X13621094, MCCAFFREY REALTY INC., BROKERAGE. TRREB
 - C$699,9003 bd4 ba-- sqft92 Windermere Blvd, Loyalist, ON K0H 1G0For Sale
 MLS ID #X13620364, ROYAL LEPAGE PROALLIANCE REALTY, BROKERAGE. TRREB
 - C$599,9003 bd2 ba-- sqft19 Heritage Dr, Loyalist, ON K0H 1G0For Sale
 MLS ID #X13607744, RE/MAX SERVICE FIRST REALTY INC., BROKERAGE. TRREB
 - C$810,0002 bd2 ba-- sqft107 Country Club Dr, Loyalist, ON K0H 1G0For SaleMLS ID #X13638398, SUTTON GROUP-MASTERS REALTY INC., BROKERAGE. TRREB
- C$464,9003 bd3 ba-- sqft67 Oakmont Dr, Loyalist, ON K0H 1G0For SaleMLS ID #X13590218, HOMELIFE/MIRACLE REALTY LTD. TRREB
- C$729,9002 bd2 ba-- sqft15 Abbey Dawn Dr, Loyalist, ON K0H 1G0For SaleMLS ID #X13547726, MCCAFFREY REALTY INC., BROKERAGE. TRREB
- C$769,9005 bd3 ba-- sqft142 Gildersleeve Blvd, Loyalist, ON K0H 1G0For SaleMLS ID #X13560370, ROYAL LEPAGE PROALLIANCE REALTY, BROKERAGE. TRREB
- C$569,9003 bd3 ba-- sqft165 Purdy Rd, Loyalist, ON K0H 1G0For SaleMLS ID #X13208438, ROYAL LEPAGE PROALLIANCE REALTY, BROKERAGE. TRREB
- C$874,9994 bd4 ba-- sqft74 Golf Links Dr, Loyalist, ON K0H 1G0For SaleMLS ID #X13151450, RE/MAX REALTRON REALTY INC.. TRREB
- C$515,0003 bd2 ba-- sqft146 Britannia Cres, Loyalist, ON K0H 1G0For SaleMLS ID #X13625096, ROYAL LEPAGE PROALLIANCE REALTY, BROKERAGE. TRREB
- C$529,9003 bd3 ba-- sqft162 Purdy Rd, Loyalist, ON K0H 1G0For SaleMLS ID #X13621082, MCCAFFREY REALTY INC., BROKERAGE. TRREB
- C$699,9003 bd1 ba-- sqft6213 County Road 2, Loyalist, ON K0H 2H0For SaleMLS ID #X13608976, RE/MAX RISE EXECUTIVES, BROKERAGE. TRREB
- C$679,9005 bd3 ba-- sqft1061 Lombardy St, Kingston, ON K7M 8M6For SaleMLS ID #X13645476, RE/MAX RISE EXECUTIVES, BROKERAGE. TRREB
- C$634,9004 bd3 ba-- sqft119 Champagne Cres, Loyalist, ON K7N 0B5For SaleMLS ID #X13556828, RE/MAX FINEST REALTY INC., BROKERAGE. TRREB
- C$699,9003 bd3 ba-- sqft138 Brennan Cres, Loyalist, ON K0H 2H0For SaleMLS ID #X13501128, MCCAFFREY REALTY INC., BROKERAGE. TRREB
- C$699,9005 bd3 ba-- sqft2 Creighton Dr, Loyalist, ON K0H 2H0For SaleMLS ID #X13567104, RE/MAX RISE EXECUTIVES, BROKERAGE. TRREB
- C$629,9004 bd2 ba-- sqft51 Potter Dr, Loyalist, ON K0H 2H0For SaleMLS ID #X13544996, RE/MAX RISE EXECUTIVES, BROKERAGE. TRREB
- C$659,0003 bd2 ba-- sqft1241 Juniper Dr, Kingston, ON K7P 2P7For SaleMLS ID #X13625904, ROYAL LEPAGE PROALLIANCE REALTY, BROKERAGE. TRREB
- C$729,9004 bd3 ba-- sqft50 Potter Dr, Loyalist, ON K0H 2H0For SaleMLS ID #X13541882, ROYAL LEPAGE PROALLIANCE REALTY, BROKERAGE. TRREB
