Welcome to 74 Golf Links Drive - a beautifully maintained two-storey, four-bedroom detached home nestled in the prestigious Loyalist Lifestyle Community, backing directly onto the golf course on a rare premium lot in the charming and historic Village of Bath. This exceptional residence offers the perfect balance of luxury, comfort, and lifestyle in one of Eastern Ontario's most sought-after communities. Featuring four spacious bedrooms and three full bathrooms, the home sits on a generous south-facing lot with breathtaking, unobstructed views of the lush golf course greens. The owner invested an additional $50,000 premium for this larger, golf course-backing lot - a highly desirable upgrade with very limited availability in the neighbourhood. Opportunities like this are rare, making this property truly stand out. The main floor family room is perfectly positioned to capture the stunning backdrop, filling the space with natural light and serene views. Residents enjoy a welcoming, well-maintained community known for its manicured streetscapes and strong sense of pride. Located just 15 minutes west of Kingston, Bath offers a relaxed yet vibrant lifestyle with access to a full-service marina, championship golf course, pickleball and tennis courts, scenic cycling and walking trails, and charming local shops and restaurants. Whether you're seeking a tranquil retreat, an active community atmosphere, or a refined lifestyle upgrade, this remarkable property delivers on every level.
For sale
C$874,999
74 Golf Links Dr, Loyalist, ON K0H 1G0
4beds
4baths
Single Family Residence
Built in ----
5,151 Square Feet Lot
$-- Zestimate®
C$--/sqft
C$-- HOA
What's special
- 78 days |
- 11 |
- 0 |
Zillow last checked:
Listing updated:
Listed by:
RE/MAX REALTRON REALTY INC.
Source: TRREB,MLS®#: X13151450 Originating MLS®#: Toronto Regional Real Estate Board
Originating MLS®#: Toronto Regional Real Estate BoardFacts & features
Interior
Bedrooms & bathrooms
- Bedrooms: 4
- Bathrooms: 4
Primary bedroom
- Level: Second
- Dimensions: 4.27 x 4.3
Bedroom 2
- Level: Second
- Dimensions: 3.81 x 3.8
Bedroom 3
- Level: Second
- Dimensions: 3.37 x 3.96
Bedroom 4
- Level: Second
- Dimensions: 3.01 x 5
Breakfast
- Level: Main
- Dimensions: 2.67 x 4.27
Dining room
- Level: Main
- Dimensions: 3.2 x 5.16
Family room
- Level: Main
- Dimensions: 4.65 x 4.27
Kitchen
- Level: Main
- Dimensions: 3.05 x 4.27
Laundry
- Level: Main
- Dimensions: 0 x 0
Heating
- Forced Air, Gas
Cooling
- Central Air
Appliances
- Included: Water Heater
Features
- Basement: Unfinished
- Has fireplace: No
Interior area
- Living area range: 2500-3000 null
Property
Parking
- Total spaces: 6
- Parking features: Private Double
- Has garage: Yes
Features
- Stories: 2
- Pool features: None
- Has view: Yes
- View description: Golf Course
Lot
- Size: 5,151 Square Feet
- Features: Golf, Irregular Lot
Details
- Parcel number: 451340820
Construction
Type & style
- Home type: SingleFamily
- Property subtype: Single Family Residence
Materials
- Vinyl Siding
- Foundation: Poured Concrete
- Roof: Asphalt Shingle
Utilities & green energy
- Sewer: Sewer
Community & HOA
Location
- Region: Loyalist
Financial & listing details
- Date on market: 5/20/2026
R
RE/MAX REALTRON REALTY INC.
By pressing Contact Agent, you agree that the real estate professional identified above may call/text you about your search, which may involve use of automated means and pre-recorded/artificial voices. You don't need to consent as a condition of buying any property, goods, or services. Message/data rates may apply. You also agree to our Terms of Use. Zillow does not endorse any real estate professionals. We may share information about your recent and future site activity with your agent to help them understand what you're looking for in a home.
Price history
Price history is unavailable.
Public tax history
Tax history is unavailable.
Climate risks
Neighborhood: K0H
Nearby schools
GreatSchools rating
- 6/10Cape Vincent Elementary SchoolGrades: PK-5Distance: 22.8 mi
- C$--2 bd2 ba-- sqft7 Golf Links Dr, Loyalist, ON K0H1G0Off Market

- C$499,9002 bd2 ba-- sqft9 Golf Links Dr, Loyalist, ON K0H1G0For Sale

- C$--3 bd3 ba-- sqft65 Oakmont Dr, Loyalist, ON K0H1G0Off Market

- C$464,9003 bd3 ba-- sqft67 Oakmont Dr, Loyalist, ON K0H1G0For Sale
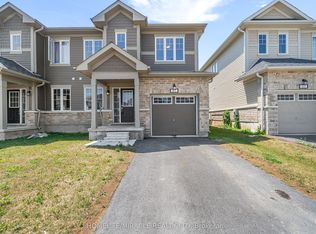
- C$2,7004 bd3 ba-- sqft36 Oakmont Dr, Loyalist, ON K0H1G0For Rent
- C$665,0003 bd3 ba-- sqft32 Oakmont Dr, Loyalist, ON K0H1G0For Sale
- C$699,9994 bd3 ba-- sqft13 Oakmont Dr, Loyalist, ON K0H1G0For Sale
- C$629,9004 bd3 ba-- sqft18 Oakmont Dr, Loyalist, ON K0H1G0For Sale
Similar homes
- C$1,049,9004 bd4 ba-- sqft28 Bayshore Dr, Loyalist, ON K0H 1G0For Sale
 MLS ID #X13641544, DAN PLOWMAN TEAM REALTY INC.. TRREB
 - C$629,9004 bd3 ba-- sqft18 Oakmont Dr, Loyalist, ON K0H 1G0For Sale
 MLS ID #X13582582, HOMELIFE SUPERSTARS REAL ESTATE LIMITED. TRREB
 - C$449,9003 bd3 ba-- sqft108 Main St #B, Leeds And The Thousand Islands, ON K0H 1G0New Construction
 MLS ID #X13646382, SUTTON GROUP-MASTERS REALTY INC., BROKERAGE. TRREB
 - C$619,9004 bd4 ba-- sqft22 Heritage Dr, Loyalist, ON K0H 1G0For Sale
 MLS ID #X13458170, ROYAL LEPAGE PROALLIANCE REALTY, BROKERAGE. TRREB
 - C$464,9003 bd3 ba-- sqft67 Oakmont Dr, Loyalist, ON K0H 1G0For SaleMLS ID #X13590218, HOMELIFE/MIRACLE REALTY LTD. TRREB
- C$599,9003 bd2 ba-- sqft19 Heritage Dr, Loyalist, ON K0H 1G0For SaleMLS ID #X13607744, RE/MAX SERVICE FIRST REALTY INC., BROKERAGE. TRREB
- C$660,0003 bd3 ba-- sqft100 Britannia Cres, Loyalist, ON K0H 1G0For SaleMLS ID #X13592226, CENTURY 21 HERITAGE GROUP LTD., BROKERAGE. TRREB
- C$899,9004 bd3 ba-- sqft3160 McConnell Rd, Loyalist, ON K0H 2H0For SaleMLS ID #X13607540, ROYAL LEPAGE PROALLIANCE REALTY, BROKERAGE. TRREB
- C$569,9003 bd3 ba-- sqft165 Purdy Rd, Loyalist, ON K0H 1G0For SaleMLS ID #X13208438, ROYAL LEPAGE PROALLIANCE REALTY, BROKERAGE. TRREB
- C$515,0003 bd2 ba-- sqft146 Britannia Cres, Loyalist, ON K0H 1G0For SaleMLS ID #X13625096, ROYAL LEPAGE PROALLIANCE REALTY, BROKERAGE. TRREB
- C$529,9003 bd4 ba-- sqft70 Main St, Loyalist, ON K0H 1G0For SaleMLS ID #X13065004, CENTURY 21 HERITAGE GROUP LTD., BROKERAGE. TRREB
- C$679,9004 bd3 ba-- sqft106 Macdougall Dr, Loyalist, ON K7N 0A1For SaleMLS ID #X13608460, RE/MAX FINEST REALTY INC., BROKERAGE. TRREB
- C$634,0003 bd3 ba-- sqft159 Macdougall Dr, Loyalist, ON K7N 0A2For SaleMLS ID #X13639956, ONE PERCENT REALTY LTD.. TRREB
- C$584,9003 bd2 ba-- sqft207 Meadow Cres, Greater Napanee, ON K0H 1G0For SaleMLS ID #X13603078, RE/MAX FINEST REALTY INC., BROKERAGE. TRREB
- C$729,9004 bd3 ba-- sqft50 Potter Dr, Loyalist, ON K0H 2H0For SaleMLS ID #X13541882, ROYAL LEPAGE PROALLIANCE REALTY, BROKERAGE. TRREB
- C$837,0004 bd3 ba-- sqft483 Beth Cres, Kingston, ON K7P 0K9For SaleMLS ID #X13617508, RE/MAX RISE EXECUTIVES, BROKERAGE. TRREB
- C$729,9003 bd2 ba-- sqft2025 Cole Hill Rd, Kingston, ON K0H 1S0For SaleMLS ID #X13638242, SUTTON GROUP-MASTERS REALTY INC., BROKERAGE. TRREB
- C$750,0004 bd4 ba-- sqft1526 Albany Dr, Kingston, ON K7P 0L6For SaleMLS ID #X13640954, ROYAL LEPAGE PROALLIANCE REALTY, BROKERAGE. TRREB
- C$769,9004 bd2 ba-- sqft120 Pinecrest Rd S, Stone Mills, ON K7R 3K9For SaleMLS ID #X13234508, CENTURY 21 HERITAGE GROUP LTD., BROKERAGE. TRREB
- C$849,0004 bd4 ba-- sqft393 Cavendish Cres, Kingston, ON K7P 3E3For SaleMLS ID #X13514214, RE/MAX HALLMARK FIRST GROUP REALTY LTD. , BROKERAGE. TRREB
