Tucked within the waterfront community of Sandhurst Shores, 207 Meadow Crescent offers a lifestyle that is increasingly difficult to find - exceptional privacy, mature natural surroundings, and access to beautiful Lake Ontario shoreline amenities. Set on a picturesque 0.6-acre lot framed by mature trees and lush greenery, this property delivers the peaceful feeling of country living while still offering the comfort of a connected neighbourhood and the convenience of municipal water services. Residents enjoy exclusive access to a private waterfront park with shoreline along Lake Ontario, a sandy beach, playground, pavilion, boat launch, and stunning south-facing lake views, all just moments from your doorstep. Quiet streets are perfect for walking and biking, while nearby Bath offers golf, cafés, restaurants, shops, wineries, and everyday essentials, with easy access to both Napanee and Kingston. Inside, the home has been extensively refreshed with significant updates to the kitchen, basement, and main living areas. The bright main floor features a welcoming living room with propane fireplace, separate dining area, and updated kitchen with new cabinetry, countertops, flooring, and finishes. Offering 3 bedrooms and 1.5 bathrooms, the layout also provides flexibility for future expansion if desired. Outdoor living truly shines with a spacious deck, large permanent metal gazebo, hot tub, above-ground pool, mature landscaping, and an incredible sense of privacy rarely found in a subdivision setting. A four-season sunroom with vaulted pine ceilings and partial Lake Ontario views creates a cozy extension of the living space year-round. Additional highlights include newer vinyl windows, attached insulated garage, finished rec room, and excellent flexibility for family living, entertaining, or weekend escapes.
For sale
C$584,900
207 Meadow Cres, Greater Napanee, ON K0H 1G0
3beds
2baths
Single Family Residence
Built in ----
0.58 Acres Lot
$-- Zestimate®
C$--/sqft
C$-- HOA
What's special
- 20 days |
- 59 |
- 4 |
Zillow last checked:
Listing updated:
Listed by:
RE/MAX FINEST REALTY INC., BROKERAGE
Source: TRREB,MLS®#: X13603078 Originating MLS®#: Kingston & Area Real Estate Association
Originating MLS®#: Kingston & Area Real Estate AssociationFacts & features
Interior
Bedrooms & bathrooms
- Bedrooms: 3
- Bathrooms: 2
Primary bedroom
- Level: Upper
- Dimensions: 5.48 x 5.02
Bedroom
- Level: Upper
- Dimensions: 4.01 x 2.74
Bedroom
- Level: Upper
- Dimensions: 4.47 x 3.04
Dining room
- Level: Main
- Dimensions: 3.04 x 4.26
Kitchen
- Level: Main
- Dimensions: 3.75 x 5.38
Laundry
- Level: Lower
- Dimensions: 5.68 x 2.74
Living room
- Level: Main
- Dimensions: 3.35 x 5.48
Recreation
- Level: Lower
- Dimensions: 7.31 x 4.26
Sunroom
- Level: Main
- Dimensions: 3.65 x 4.26
Heating
- Baseboard, Electric
Cooling
- Central Air
Appliances
- Included: Water Heater Owned
Features
- Storage, Workbench
- Flooring: Carpet Free
- Basement: Full,Partially Finished
- Has fireplace: Yes
- Fireplace features: Living Room, Pellet Stove, Propane
Interior area
- Living area range: 1100-1500 null
Video & virtual tour
Property
Parking
- Total spaces: 7
- Parking features: Other, Private, Private Double, Garage Door Opener
- Has garage: Yes
Features
- Patio & porch: Deck, Enclosed
- Exterior features: Landscaped, Privacy, Canopy, Year Round Living, Private Dock
- Has private pool: Yes
- Pool features: Above Ground
- Has spa: Yes
- Spa features: Hot Tub
- Has view: Yes
- View description: Lake, Trees/Woods, Water, Garden
- Has water view: Yes
- Water view: Lake,Water,Partially Obstructive
- Waterfront features: Beach Front, Boat Launch, Dock, Mooring Whips, Waterfront-Deeded Access, WaterfrontCommunity, Lake
- Body of water: Lake Ontario
Lot
- Size: 0.58 Acres
- Features: Beach, Lake Access, Lake/Pond, Park, School Bus Route, Waterfront, Rectangular Lot
- Topography: Level,Partially Cleared,Wooded/Treed
Details
- Additional structures: Fence - Partial, Gazebo, Shed
- Parcel number: 451060099
- Other equipment: Sump Pump
Construction
Type & style
- Home type: SingleFamily
- Property subtype: Single Family Residence
Materials
- Brick, Vinyl Siding
- Foundation: Block
- Roof: Asphalt Shingle
Utilities & green energy
- Sewer: Septic
- Utilities for property: Cell Services, Internet High Speed, Recycling Pickup
Community & HOA
Location
- Region: Greater Napanee
Financial & listing details
- Annual tax amount: C$3,153
- Date on market: 7/24/2026
Price history
Price history is unavailable.
Public tax history
Tax history is unavailable.
Climate risks
Neighborhood: K0H
Nearby schools
GreatSchools rating
No schools nearby
We couldn't find any schools near this home.
- C$599,9004 bd2 ba-- sqft103 Park Dr, Greater Napanee, ON K0H1G0For Sale

- C$599,9003 bd3 ba-- sqft124 Park Dr, Greater Napanee, ON K0H1G0For Sale

- C$600,0004 bd2 ba-- sqft217 Wellington St, Greater Napanee, ON K0H1G0For Sale

- C$1,629,0004 bd5 ba-- sqft347 Prinyers Cove Cres, Prince Edward County, ON K0K2T0For Sale
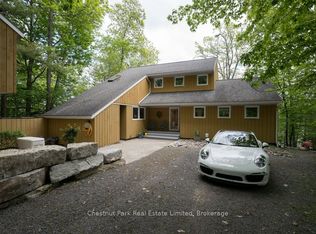
- C$79,0000.34 acres35 Prinyers Dr, Prince Edward County, ON K0K2T0Lot/Land
- C$120,0000.35 acres489 Prinyers Cove Cres, Prince Edward County, ON K0K2T0Lot/Land
- C$865,0003 sqft33 Prinyers Cove Cres, Prince Edward County, ON K0K2T0Lot/Land
- C$--2 bd1 ba800 sqft210 County Road 8 #205, Greater Napanee, ON K7R3K7Off Market
Similar homes
- C$599,9003 bd3 ba-- sqft124 Park Dr, Greater Napanee, ON K0H 1G0For SaleMLS ID #X13596466, ROYAL LEPAGE PROALLIANCE REALTY, BROKERAGE. TRREB
- C$574,9004 bd2 ba-- sqft112 County Road 8, Greater Napanee, ON K7R 3K7For Sale
 MLS ID #X13545218, ROYAL LEPAGE PROALLIANCE REALTY, BROKERAGE. TRREB
 - C$569,9006 bd2 ba-- sqft95 & 97 County Road 4, Loyalist, ON K0H 1G0For Sale
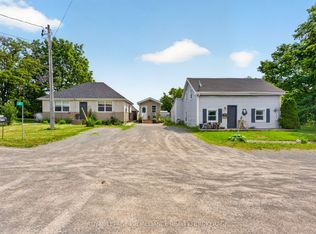 MLS ID #X13583662, ROYAL LEPAGE PROALLIANCE REALTY, BROKERAGE. TRREB
 - C$629,9003 bd2 ba-- sqft3858 County Road 1 E, Stone Mills, ON K0K 3N0For Sale
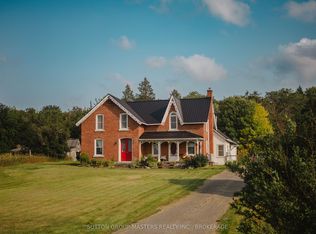 MLS ID #X13671204, SUTTON GROUP-MASTERS REALTY INC., BROKERAGE. TRREB
 - C$619,9004 bd4 ba-- sqft22 Heritage Dr, Loyalist, ON K0H 1G0For SaleMLS ID #X13458170, ROYAL LEPAGE PROALLIANCE REALTY, BROKERAGE. TRREB
- C$599,9003 bd2 ba-- sqft11 Chesterfield Dr, Loyalist, ON K7N 1M3For SaleMLS ID #X13657624, SUTTON GROUP-MASTERS REALTY INC., BROKERAGE. TRREB
- C$514,9003 bd1 ba-- sqft336 Queen St, Loyalist, ON K0H 1G0For SaleMLS ID #X13478442, RE/MAX RISE EXECUTIVES, BROKERAGE. TRREB
- C$589,9003 bd2 ba-- sqft4669 Bath Rd, Loyalist, ON K0H 1G0For SaleMLS ID #X13426500, RE/MAX FINEST REALTY INC., BROKERAGE. TRREB
- C$660,0003 bd3 ba-- sqft100 Britannia Cres, Loyalist, ON K0H 1G0For SaleMLS ID #X13592226, CENTURY 21 HERITAGE GROUP LTD., BROKERAGE. TRREB
- C$479,0003 bd1 ba-- sqft370 Kaiser Xrds, Prince Edward County, ON K0K 2T0For SaleMLS ID #X13135156, CHESTNUT PARK REAL ESTATE LIMITED. TRREB
- C$500,0003 bd2 ba-- sqft301 County Road 8, Greater Napanee, ON K7R 3K7For SaleMLS ID #X13419514, RE/MAX FINEST REALTY INC., BROKERAGE. TRREB
- C$555,0003 bd2 ba-- sqft337 Simmons Rd, Loyalist, ON K0H 2H0For SaleMLS ID #X13646840, KELLER WILLIAMS INSPIRE REALTY, BROKERAGE. TRREB
- C$524,9003 bd2 ba-- sqft3670 Smith Rd, Kingston, ON K7P 2Y7For SaleMLS ID #X13644858, ROYAL LEPAGE PROALLIANCE REALTY, BROKERAGE. TRREB
- C$515,0003 bd2 ba-- sqft146 Britannia Cres, Loyalist, ON K0H 1G0For SaleMLS ID #X13625096, ROYAL LEPAGE PROALLIANCE REALTY, BROKERAGE. TRREB
- C$559,0003 bd2 ba-- sqft834 Melrose Rd, Tyendinaga, ON K0K 3A0For SaleMLS ID #X13615812, Royal Heritage Realty Ltd.. TRREB
- C$519,9003 bd4 ba-- sqft70 Main St, Loyalist, ON K0H 1G0For SaleMLS ID #X13065004, CENTURY 21 HERITAGE GROUP LTD., BROKERAGE. TRREB
- C$529,9003 bd2 ba-- sqft21 McDonald Cres, Greater Napanee, ON K7R 3K6For SaleMLS ID #X13536356, SUTTON GROUP-MASTERS REALTY INC., BROKERAGE. TRREB
- C$---- bd-- ba-- sqft10 Shane St, Loyalist, ON K0H 2H0Off Market
- C$574,9003 bd2 ba-- sqft127 Nicholson Cres, Loyalist, ON K7N 1W9For SaleMLS ID #X13603152, RE/MAX RISE EXECUTIVES, BROKERAGE. TRREB
- C$599,0003 bd2 ba-- sqft746 Laidlaw Cres, Kingston, ON K7M 5M5For SaleMLS ID #X13635254, RE/MAX FINEST REALTY INC., BROKERAGE. TRREB
