Set along a tranquil country road in Prince Edward County, this residence offers a lifestyle defined privacy and connection to the land. Surrounded by mature trees and sweeping pastoral views, the setting feels expansive yet intimate, made even more special by the bonus of lake access just steps away, inviting a seamless shift between field and shoreline. Recent enhancements include a new high-efficiency heat pump with electric furnace, all-new plumbing with filtration, upgraded windows and doors including expansive patio doors that extend the living space outdoors, and a new 200 amp electrical panel that brings both resilience and ease. The newly installed metal roof complements the home's clean exterior lines, while the rebuilt side porch, generous back deck, and double-wide gravel drive offer inviting transitions between indoors and out. Inside, natural light moves easily through a flexible main floor with central dining to gather, a separate living area, and a spacious kitchen overlooking commanding views. A large mudroom, stylish bath, and ample storage enhance the home's day-to-day livability. Upstairs, three serene bedrooms share the second level, along with attic that offers additional living space for creative use. Outside, the property has undergone extensive landscaping work, including new drainage systems, new septic installation, and the addition of a sea container pad ready for your next project or purpose. Located within reach of the artisan wineries and farmers' markets of Waupoos, this property is both a peaceful escape and a smart lifestyle investment. Whether full-time haven or weekend getaway, 370 Kaiser Crossroad opens the door to a County way of living that's both grounded and inspired. Let it draw you in and imagine what's next.
For sale
C$479,000
370 Kaiser Xrds, Prince Edward County, ON K0K 2T0
3beds
1baths
Single Family Residence
Built in ----
1.13 Acres Lot
$-- Zestimate®
C$--/sqft
C$-- HOA
What's special
- 81 days |
- 13 |
- 1 |
Zillow last checked:
Listing updated:
Listed by:
CHESTNUT PARK REAL ESTATE LIMITED
Source: TRREB,MLS®#: X13135156 Originating MLS®#: Central Lakes Association of REALTORS
Originating MLS®#: Central Lakes Association of REALTORSFacts & features
Interior
Bedrooms & bathrooms
- Bedrooms: 3
- Bathrooms: 1
Heating
- Heat Pump, Electric
Cooling
- Central Air
Appliances
- Included: Water Heater Owned, Water Softener, Water Treatment
Features
- Upgraded Insulation
- Flooring: Carpet Free
- Basement: Unfinished,Partial
- Has fireplace: No
Interior area
- Living area range: 1100-1500 null
Video & virtual tour
Property
Parking
- Total spaces: 4
- Parking features: Front Yard Parking
Features
- Stories: 1.5
- Patio & porch: Deck, Patio
- Pool features: None
- Has view: Yes
- View description: Clear, Panoramic, Pasture
Lot
- Size: 1.13 Acres
- Features: Lake Access, Lake/Pond, School Bus Route, Rectangular Lot
- Topography: Dry,Flat,Level,Open Space
Details
- Parcel number: 550870370
- Other equipment: Air Exchanger, Sump Pump
Construction
Type & style
- Home type: SingleFamily
- Property subtype: Single Family Residence
Materials
- Aluminum Siding
- Foundation: Block, Poured Concrete, Stone
- Roof: Metal
Utilities & green energy
- Sewer: Septic
- Water: Drilled Well
Community & HOA
Community
- Security: Carbon Monoxide Detector(s), Smoke Detector(s)
Location
- Region: Prince Edward County
Financial & listing details
- Annual tax amount: C$1,381
- Date on market: 5/15/2026
C
CHESTNUT PARK REAL ESTATE LIMITED
By pressing Contact Agent, you agree that the real estate professional identified above may call/text you about your search, which may involve use of automated means and pre-recorded/artificial voices. You don't need to consent as a condition of buying any property, goods, or services. Message/data rates may apply. You also agree to our Terms of Use. Zillow does not endorse any real estate professionals. We may share information about your recent and future site activity with your agent to help them understand what you're looking for in a home.
Price history
Price history is unavailable.
Public tax history
Tax history is unavailable.
Climate risks
Neighborhood: K0K
Nearby schools
GreatSchools rating
No schools nearby
We couldn't find any schools near this home.
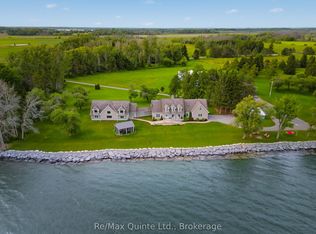
- C$2,999,0004 bd7 ba-- sqft4698 County Road 8 Rd, Prince Edward County, ON K0K2T0For Sale
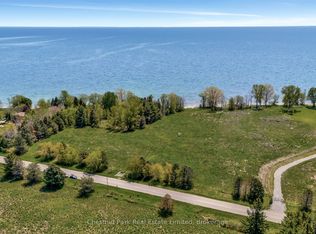
- C$995,0006 Square Feet4778 County Road 8 Rd, Prince Edward County, ON K0K2T0Lot/Land
- C$995,0009.4 Square Feet4176 County Road 8, Prince Edward County, ON K0K2T0Lot/Land

- C$675,0002 bd3 ba-- sqft3050 County Road 7 Rd, Prince Edward County, ON K0K2T0For Sale

- C$199,0003.36 Square Feet439 Rock Cross Rd, Prince Edward County, ON K0K2T0Lot/Land
- C$199,0003.354 Square Feet451 Rock Cross Rd S, Prince Edward County, ON K0K2T0Lot/Land
- C$199,0003.36 Square Feet465 Rock Cross Rd S, Prince Edward County, ON K0K2T0Lot/Land
- C$679,0003 bd2 ba-- sqft326 Cressy Bayside Rd, Prince Edward County, ON K0K2T0For Sale
Similar homes
- C$429,0003 bd2 ba-- sqft1 Diver Belt Dr, Prince Edward County, ON K0K 2T0For Sale
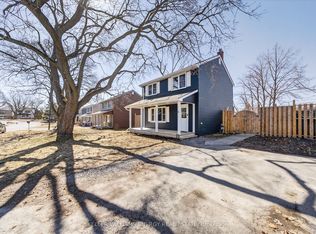 MLS ID #X13622144, Keller Williams Energy Real Estate. TRREB
 - C$629,9003 bd2 ba-- sqft9 E Mary St, Prince Edward County, ON K0K 2T0For Sale
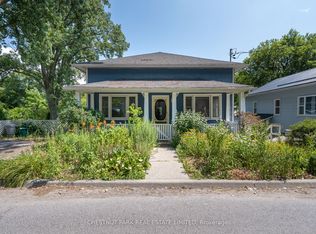 MLS ID #X13634864, Chestnut Park Real Estate Limited. TRREB
 - C$584,9003 bd2 ba-- sqft207 Meadow Cres, Greater Napanee, ON K0H 1G0For Sale
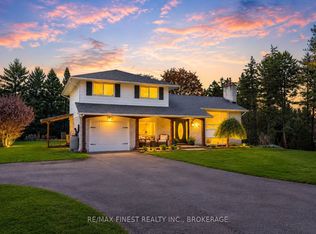 MLS ID #X13603078, RE/MAX FINEST REALTY INC., BROKERAGE. TRREB
 - C$599,9003 bd3 ba-- sqft124 Park Dr, Greater Napanee, ON K0H 1G0For Sale
 MLS ID #X13596466, ROYAL LEPAGE PROALLIANCE REALTY, BROKERAGE. TRREB
 - C$474,9003 bd2 ba-- sqft19 Graham St E, Greater Napanee, ON K7R 1L6For SaleMLS ID #X13632170, Coldwell Banker Electric Realty. TRREB
- C$549,0003 bd2 ba-- sqft27 Ontario St, Prince Edward County, ON K0K 2T0For SaleMLS ID #X13619372, Harvey Kalles Real Estate Ltd.. TRREB
- C$569,0002 bd2 ba-- sqft2847 County Road 10 Rd, Prince Edward County, ON K0K 2T0For SaleMLS ID #X13619572, REAL ESTATE HOMEWARD. TRREB
- C$675,0002 bd3 ba-- sqft3050 County Road 7 Rd, Prince Edward County, ON K0K 2T0For SaleMLS ID #X13452318, SOTHEBY'S INTERNATIONAL REALTY CANADA. TRREB
- C$449,9003 bd2 ba-- sqft353 Ginger St, Greater Napanee, ON K7R 3X9For SaleMLS ID #X13635806, EXIT REALTY ACCELERATION REAL ESTATE, BROKERAGE. TRREB
- C$599,0002 bd2 ba-- sqft525 Fry Rd, Prince Edward County, ON K0K 2T0For SaleMLS ID #X12921742, Keller Williams Energy Real Estate. TRREB
- C$575,0003 bd2 ba-- sqft13965 Loyalist Pkwy, Prince Edward County, ON K0K 2T0For SaleMLS ID #X13476862, Harvey Kalles Real Estate Ltd.. TRREB
- C$599,0003 bd2 ba-- sqft145 Upper Lake St, Prince Edward County, ON K0K 2T0For SaleMLS ID #X13217880, RE/MAX FINEST REALTY INC., BROKERAGE. TRREB
- C$679,0003 bd2 ba-- sqft326 Cressy Bayside Rd, Prince Edward County, ON K0K 2T0For SaleMLS ID #X12770718, Keller Williams Energy Real Estate. TRREB
- C$550,0003 bd2 ba-- sqft7 Maple Ave, Prince Edward County, ON K0K 2T0For SaleMLS ID #X13543042, Keller Williams Energy Real Estate. TRREB
- C$499,9005 bd2 ba-- sqft144 Centre St, Deseronto, ON K0K 1X0For SaleMLS ID #X13550914, Royal Lepage Proalliance Realty. TRREB
- C$574,9004 bd2 ba-- sqft112 County Road 8, Greater Napanee, ON K7R 3K7For SaleMLS ID #X13545218, ROYAL LEPAGE PROALLIANCE REALTY, BROKERAGE. TRREB
- C$499,9993 bd2 ba-- sqft53 McKeown Cres, Loyalist, ON K7N 1Y4For SaleMLS ID #X13623958, RE/MAX SERVICE FIRST REALTY INC., BROKERAGE. TRREB
- C$449,9003 bd2 ba-- sqft118 East St, Greater Napanee, ON K7R 1S6For SaleMLS ID #X13547620, ROYAL LEPAGE PROALLIANCE REALTY, BROKERAGE. TRREB
- C$599,0003 bd3 ba-- sqft509 Kelly Rd, Prince Edward County, ON K0K 1P0For SaleMLS ID #X13627708, Royal Lepage Proalliance Realty. TRREB
- C$409,0003 bd1 ba-- sqft392 Picton Main St, Prince Edward County, ON K0K 2T0For SaleMLS ID #X13038006, Royal Lepage Proalliance Realty. TRREB
