Escape to nature without sacrificing modern comforts in this beautifully updated two-storey farmhouse nestled on 12 acres of protected forest in the heart of Prince Edward County. This private, storybook setting is perfect for those seeking serenity, seclusion, and a true connection to the land. Step inside to discover a thoughtfully updated interior featuring 2 spacious bedrooms, 2 bathrooms, and a warm, inviting atmosphere. The main floor offers a bright open-concept layout with updated flooring, a modern kitchen and bright airy living and dining spaces. Upstairs, you'll find two bedrooms and a full bath, ideal for restful retreats after a day spent exploring your own backyard wilderness. Downstairs is a great rec room with a wood stove to keep the whole house cozy on those colder winter nights. Outside, adventure awaits. Wander through acres of private forest, enjoy morning coffee on the wrap around porch surrounded by birdsong, or simply soak in the silence under the canopy of trees. This is more than a home it's a lifestyle. Whether you're dreaming of weekend getaways, a full-time country family residence, or an artist's retreat. Located just a short drive from the County's renowned wineries, galleries, and sandy beaches, this rare offering brings natural beauty and year-round comfort together. So come for a visit, stay for a while and you too can Call The County Home!
For sale
C$599,000
525 Fry Rd, Prince Edward County, ON K0K 2T0
2beds
2baths
Single Family Residence
Built in ----
12.39 Acres Lot
$-- Zestimate®
C$--/sqft
C$-- HOA
What's special
- 132 days |
- 53 |
- 9 |
Zillow last checked:
Listing updated:
Listed by:
Keller Williams Energy Real Estate
Source: TRREB,MLS®#: X12921742 Originating MLS®#: Central Lakes Association of REALTORS
Originating MLS®#: Central Lakes Association of REALTORSFacts & features
Interior
Bedrooms & bathrooms
- Bedrooms: 2
- Bathrooms: 2
Primary bedroom
- Level: Second
- Dimensions: 8.04 x 3.01
Bedroom 2
- Level: Second
- Dimensions: 3.65 x 2.99
Bathroom
- Level: Main
- Dimensions: 1.48 x 1.42
Bathroom
- Level: Second
- Dimensions: 3.25 x 1.88
Dining room
- Level: Main
- Dimensions: 6.29 x 4.04
Kitchen
- Level: Main
- Dimensions: 5.24 x 3.07
Living room
- Level: Main
- Dimensions: 8.11 x 4
Recreation
- Level: Lower
- Dimensions: 7.76 x 5.57
Utility room
- Level: Lower
- Dimensions: 3.69 x 3.91
Workshop
- Level: Lower
- Dimensions: 3.61 x 2.6
Heating
- Heat Pump, Electric
Cooling
- Wall Unit(s)
Appliances
- Included: Water Treatment
Features
- Basement: Finished with Walk-Out,Separate Entrance,Finished,Walk-Out Access
- Has fireplace: Yes
- Fireplace features: Wood Burning, Wood Burning Stove
Interior area
- Living area range: 1100-1500 null
Video & virtual tour
Property
Parking
- Total spaces: 8
- Parking features: Private Double
Features
- Stories: 2
- Patio & porch: Porch
- Pool features: None
- Has view: Yes
- View description: Trees/Woods, Garden
- Waterfront features: None
Lot
- Size: 12.39 Acres
- Features: Wooded/Treed, Rectangular Lot
- Topography: Wooded/Treed,Level
Details
- Other equipment: Sump Pump
Construction
Type & style
- Home type: SingleFamily
- Property subtype: Single Family Residence
Materials
- Vinyl Siding
- Foundation: Concrete Block
- Roof: Metal
Utilities & green energy
- Sewer: None
- Water: Dug Well
Community & HOA
Location
- Region: Prince Edward County
Financial & listing details
- Annual tax amount: C$3,327
- Date on market: 3/25/2026
K
Keller Williams Energy Real Estate
By pressing Contact Agent, you agree that the real estate professional identified above may call/text you about your search, which may involve use of automated means and pre-recorded/artificial voices. You don't need to consent as a condition of buying any property, goods, or services. Message/data rates may apply. You also agree to our Terms of Use. Zillow does not endorse any real estate professionals. We may share information about your recent and future site activity with your agent to help them understand what you're looking for in a home.
Price history
Price history is unavailable.
Public tax history
Tax history is unavailable.
Climate risks
Neighborhood: K0K
Nearby schools
GreatSchools rating
No schools nearby
We couldn't find any schools near this home.
- C$226,8001.26 AcresLOT 34 McDonald Dr, Prince Edward County, ON K0K2T0Lot/Land
- C$151,2000.99 AcresLOT 38 McDonald Dr, Prince Edward County, ON K0K2T0Lot/Land
- C$619,0003 bd3 ba-- sqft75 Markland Ave, Prince Edward County, ON K0K2T0For Sale
- C$489,0002 bd2 ba-- sqft16 Dayton Ct, Prince Edward County, ON K0K2T0For Sale
- C$--5 bd2 ba-- sqft39 Fawcetteville Ave, Picton, ON K0K2T0Off Market
- C$530,0002 bd2 ba-- sqft18 Dayton Ct, Prince Edward County, ON K0K2T0For Sale
- C$--2 bd2 ba1.8k sqft35 Evans St, Prince Edward County, ON K0K2T0Off Market
- C$699,5004 bd4 ba-- sqft32 Curtis St, Prince Edward County, ON K0K2T0For Sale
Similar homes
- C$629,9003 bd2 ba-- sqft9 E Mary St, Prince Edward County, ON K0K 2T0For Sale
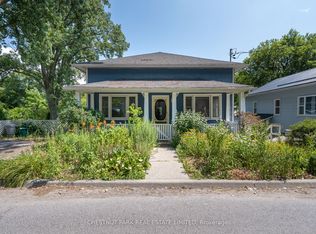 MLS ID #X13634864, Chestnut Park Real Estate Limited. TRREB
 - C$599,0003 bd2 ba-- sqft145 Upper Lake St, Prince Edward County, ON K0K 2T0For Sale
 MLS ID #X13217880, RE/MAX FINEST REALTY INC., BROKERAGE. TRREB
 - C$599,0003 bd3 ba-- sqft509 Kelly Rd, Prince Edward County, ON K0K 1P0For Sale
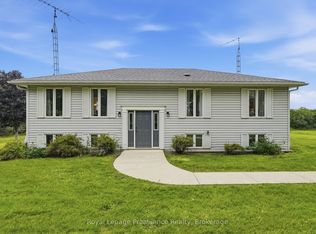 MLS ID #X13627708, Royal Lepage Proalliance Realty. TRREB
 - C$549,0003 bd2 ba-- sqft27 Ontario St, Prince Edward County, ON K0K 2T0For Sale
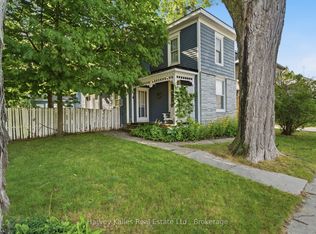 MLS ID #X13619372, Harvey Kalles Real Estate Ltd.. TRREB
 - C$575,0003 bd2 ba-- sqft13965 Loyalist Pkwy, Prince Edward County, ON K0K 2T0For SaleMLS ID #X13476862, Harvey Kalles Real Estate Ltd.. TRREB
- C$569,0002 bd2 ba-- sqft2847 County Road 10 Rd, Prince Edward County, ON K0K 2T0For SaleMLS ID #X13619572, REAL ESTATE HOMEWARD. TRREB
- C$550,0003 bd2 ba-- sqft7 Maple Ave, Prince Edward County, ON K0K 2T0For SaleMLS ID #X13543042, Keller Williams Energy Real Estate. TRREB
- C$584,9003 bd1 ba-- sqft1976 Fish Lake Rd, Prince Edward County, ON K0K 1W0For SaleMLS ID #X13104292, CENTURY 21 UNITED REALTY INC.. TRREB
- C$749,0003 bd2 ba-- sqft206 County Road 10 Rd, Prince Edward County, ON K0K 2T0For SaleMLS ID #X13054488, Harvey Kalles Real Estate Ltd.. TRREB
- C$649,0003 bd2 ba-- sqft102 Bishop Ln, Prince Edward County, ON K0K 1A0For SaleMLS ID #X13553540, Keller Williams Energy Real Estate. TRREB
- C$699,9004 bd3 ba-- sqft658 Ridge Rd, Prince Edward County, ON K0K 2T0For SaleMLS ID #X13431930, Keller Williams Energy Real Estate. TRREB
- C$525,0003 bd1 ba-- sqft96 Bishop Ln, Prince Edward County, ON K0K 1A0For SaleMLS ID #X13553522, Keller Williams Energy Real Estate. TRREB
- C$649,9002 bd2 ba-- sqft1476 County Road 12, Prince Edward County, ON K0K 2T0For SaleMLS ID #X12963286, Exit Realty Group. TRREB
- C$479,0003 bd1 ba-- sqft370 Kaiser Xrds, Prince Edward County, ON K0K 2T0For SaleMLS ID #X13135156, CHESTNUT PARK REAL ESTATE LIMITED. TRREB
- C$885,0003 bd2 ba-- sqft12130 Loyalist Pkwy, Prince Edward County, ON K0K 2T0For SaleMLS ID #X13515718, Harvey Kalles Real Estate Ltd.. TRREB
- C$699,5004 bd4 ba-- sqft32 Curtis St, Prince Edward County, ON K0K 2T0For SaleMLS ID #X13132884, Keller Williams Energy Real Estate. TRREB
- C$559,0003 bd2 ba-- sqft834 Melrose Rd, Tyendinaga, ON K0K 3A0For SaleMLS ID #X13615812, Royal Heritage Realty Ltd.. TRREB
- C$584,9003 bd2 ba-- sqft207 Meadow Cres, Greater Napanee, ON K0H 1G0For SaleMLS ID #X13603078, RE/MAX FINEST REALTY INC., BROKERAGE. TRREB
- C$599,9003 bd3 ba-- sqft124 Park Dr, Greater Napanee, ON K0H 1G0For SaleMLS ID #X13596466, ROYAL LEPAGE PROALLIANCE REALTY, BROKERAGE. TRREB
- C$869,0005 bd3 ba-- sqft67 Farrington Cres, Prince Edward County, ON K0K 2T0For SaleMLS ID #X13139776, Keller Williams Energy Real Estate. TRREB
