Visit the REALTOR website for further information about this listing. Welcome to 18 Dayton Court, a beautifully upgraded end-unit bungalow townhouse in the heart of Picton. This bright and inviting 2-bedroom, 2-bathroom home features 9-foot ceilings throughout and enjoys abundant natural light thanks to its desirable east-west exposure and additional end-unit windows. Designed with comfort and quiet living in mind, the home showcases numerous thoughtful upgrades, including ultra-quiet premium appliances and whisper-quiet ceiling fans. The stunning kitchen features quartz countertops, an all-gas range, a powerful 1,200 CFM range hood, apron-front sink, and upgraded soft-close cabinetry throughout the kitchen and bathrooms. Custom-designed pantry and walk-in closet systems provide exceptional storage and organization. Both bathrooms offer quartz countertops and custom walk-in showers with quality fixtures and finishes. Step outside to the oversized deck with a natural gas BBQ hookup, eliminating the need for propane tanks. The backyard also includes two organic raised garden beds, perfect for gardening enthusiasts. An added bonus is the Level 2 EV charger conveniently installed in the garage. The unfinished basement presents excellent future potential, featuring three full-sized windows suitable for additional living space or a bedroom, a rough-in for a third bathroom, and plenty of storage space. Ideally located, this home is just a 10-minute walk to the shops, restaurants, and amenities of Main Street and only 200 metres from the Millennium Trail. Enjoy easy access to local attractions, including Sandbanks Provincial Park, approximately 15 minutes away, and Macaulay Mountain Conservation Area and Birdhouse City just around the corner. Flexible closing available. A wonderful opportunity to enjoy modern, low-maintenance living in one of Prince Edward County's most sought-after communities.
For sale
C$530,000
18 Dayton Ct, Prince Edward County, ON K0K 2T0
2beds
2baths
Townhouse
Built in ----
3,828 Square Feet Lot
$-- Zestimate®
C$--/sqft
C$-- HOA
What's special
- 42 days |
- 2 |
- 0 |
Zillow last checked:
Listing updated:
Listed by:
EASY LIST REALTY LTD.
Source: TRREB,MLS®#: X13457388 Originating MLS®#: Toronto Regional Real Estate Board
Originating MLS®#: Toronto Regional Real Estate BoardFacts & features
Interior
Bedrooms & bathrooms
- Bedrooms: 2
- Bathrooms: 2
Primary bedroom
- Level: Ground
- Dimensions: 3.59 x 3.58
Bedroom
- Level: Ground
- Dimensions: 2.95 x 2.77
Bathroom
- Level: Ground
- Dimensions: 2.77 x 1.82
Bathroom
- Level: Ground
- Dimensions: 2.46 x 2.3
Dining room
- Level: Ground
- Dimensions: 5.29 x 2.52
Kitchen
- Level: Ground
- Dimensions: 2.87 x 5.06
Living room
- Level: Ground
- Dimensions: 4.27 x 3.68
Heating
- Forced Air, Gas
Cooling
- Central Air
Appliances
- Included: Instant Hot Water, Water Heater Owned
Features
- Primary Bedroom - Main Floor, Rough-In Bath
- Flooring: Carpet Free
- Basement: Unfinished
- Has fireplace: No
Interior area
- Living area range: 1100-1500 null
Video & virtual tour
Property
Parking
- Total spaces: 3
- Parking features: Private Double, Garage Door Opener
- Has garage: Yes
Features
- Patio & porch: Deck
- Exterior features: Lighting
- Pool features: None
- Has view: Yes
- View description: Garden
Lot
- Size: 3,828 Square Feet
- Features: Cul de Sac/Dead End, Electric Car Charger
- Topography: Level
Details
- Additional structures: Garden Shed
- Parcel number: 550600368
- Other equipment: Sump Pump, Ventilation System
Construction
Type & style
- Home type: Townhouse
- Architectural style: Bungalow
- Property subtype: Townhouse
Materials
- Vinyl Siding
- Foundation: Poured Concrete
- Roof: Asphalt Shingle
Utilities & green energy
- Sewer: Sewer
Community & HOA
Community
- Security: Carbon Monoxide Detector(s), Monitored, Smoke Detector(s)
Location
- Region: Prince Edward County
Financial & listing details
- Annual tax amount: C$3,194
- Date on market: 6/17/2026
EASY LIST REALTY LTD.
EASY LIST REALTY LTD.
By pressing Contact Agent, you agree that the real estate professional identified above may call/text you about your search, which may involve use of automated means and pre-recorded/artificial voices. You don't need to consent as a condition of buying any property, goods, or services. Message/data rates may apply. You also agree to our Terms of Use. Zillow does not endorse any real estate professionals. We may share information about your recent and future site activity with your agent to help them understand what you're looking for in a home.
Price history
Price history is unavailable.
Public tax history
Tax history is unavailable.
Climate risks
Neighborhood: K0K
Nearby schools
GreatSchools rating
No schools nearby
We couldn't find any schools near this home.
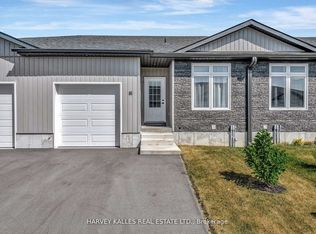
- C$489,0002 bd2 ba-- sqft16 Dayton Ct, Prince Edward County, ON K0K2T0For Sale
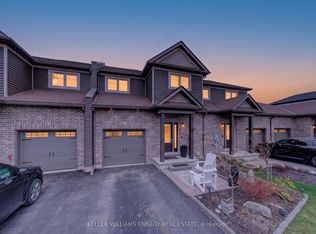
- C$699,5004 bd4 ba-- sqft32 Curtis St, Prince Edward County, ON K0K2T0For Sale
- C$--1 bd1 ba651 sqft36 Downes Ave, Prince Edward County, ON K0K2T0Off Market
- C$--1 bd1 ba651 sqft36 Downes Ave #1-BEDROOM, Prince Edward County, ON K0K2T0Off Market

- C$--2 bd1 ba728 sqft36 Downes Ave #2B-1BA-728SQFT, Prince Edward County, ON K0K2T0Off Market
- C$--2 bd1 ba728 sqft36 Downes Ave #1257345, Prince Edward County, ON K0K2T0Off Market
- C$--1 bd1 ba651 sqft36 Downes Ave #1257347, Prince Edward County, ON K0K2T0Off Market
- C$--2 bd1 ba813 sqft36 Downes Ave #1257351, Prince Edward County, ON K0K2T0Off Market
Similar homes
- C$530,0002 bd2 ba-- sqft117 Farrington Cres, Prince Edward County, ON K0K 2T0New Construction
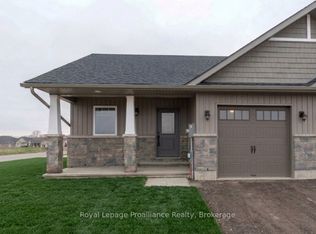 MLS ID #X12534336, Royal Lepage Proalliance Realty. TRREB
 - C$530,0002 bd2 ba-- sqft123 Farrington Cres, Prince Edward County, ON K0K 2T0New Construction
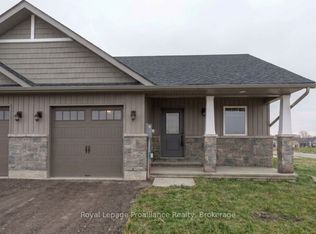 MLS ID #X12534498, Royal Lepage Proalliance Realty. TRREB
 - C$565,0003 bd3 ba-- sqft24 Buchanan Ave, Prince Edward County, ON K0K 2T0For SaleMLS ID #X13519396, Royal Lepage Proalliance Realty. TRREB
- C$489,0002 bd2 ba-- sqft16 Dayton Ct, Prince Edward County, ON K0K 2T0For SaleMLS ID #X12972976, Harvey Kalles Real Estate Ltd.. TRREB
- C$619,0003 bd3 ba-- sqft75 Markland Ave, Prince Edward County, ON K0K 2T0For SaleMLS ID #X13075378, Century 21 Lanthorn Real Estate Ltd.. TRREB
- C$459,7002 bd1 ba-- sqft1 Rosemary Ct #18, Prince Edward County, ON K0K 2T0For SaleMLS ID #X13136784, Royal Lepage Proalliance Realty. TRREB
- C$608,8884 bd3 ba-- sqft20 Argyle Cres, Prince Edward County, ON K0K 2T0For SaleMLS ID #X13534554, RIGHT AT HOME REALTY INC.. TRREB
- C$714,5002 bd2 ba-- sqft1 Mortimer St Unit 11, Prince Edward County, ON K0K 2T0For SaleMLS ID #X12693278, Chestnut Park Real Estate Limited. TRREB
- C$499,0003 bd2 ba-- sqft3589 County Road 8, Prince Edward County, ON K0K 2T0For SaleMLS ID #X13123564, EXP REALTY. TRREB
- C$575,0003 bd2 ba-- sqft13965 Loyalist Pkwy, Prince Edward County, ON K0K 2T0For SaleMLS ID #X13476862, Harvey Kalles Real Estate Ltd.. TRREB
- C$499,9002 bd3 ba-- sqft52 Aletha Dr, Prince Edward County, ON K0K 3L0For SaleMLS ID #X13589812, Exit Realty Group. TRREB
- C$539,0003 bd3 ba-- sqft16 Lane Ave #2, Belleville, ON K8P 0B1For SaleMLS ID #X13613600, Royal Lepage Proalliance Realty. TRREB
- C$624,9003 bd2 ba-- sqft50 County Road 18 Rd, Prince Edward County, ON K0K 1P0For SaleMLS ID #X13543668, Re/Max Quinte Ltd.. TRREB
- C$475,0002 bd2 ba-- sqft60 Conger Dr, Prince Edward County, ON K0K 3L0For SaleMLS ID #X13511934, Royal Lepage Proalliance Realty. TRREB
- C$649,9002 bd2 ba-- sqft1476 County Road 12, Prince Edward County, ON K0K 2T0For SaleMLS ID #X12963286, Exit Realty Group. TRREB
- C$489,9003 bd2 ba-- sqft35 Peats Point Rd, Prince Edward County, ON K8N 4Z7For SaleMLS ID #X13581836, MAIN STREET REALTY LTD.. TRREB
- C$584,9003 bd2 ba-- sqft207 Meadow Cres, Greater Napanee, ON K0H 1G0For SaleMLS ID #X13603078, RE/MAX FINEST REALTY INC., BROKERAGE. TRREB
- C$515,0004 bd3 ba-- sqft31 Dewal Pl, Belleville, ON K8P 0H3For SaleMLS ID #X13542918, Royal Lepage Proalliance Realty. TRREB
- C$549,9003 bd3 ba-- sqft35 Cobblestone St, Belleville, ON K8P 0E3For SaleMLS ID #X13518688, RE/MAX REALTRON REALTY INC.. TRREB
- C$524,9003 bd3 ba-- sqft115 Ridley St, Prince Edward County, ON K8N 4Z1For SaleMLS ID #X13421096, Century 21 Lanthorn Real Estate Ltd.. TRREB
