Welcome to 50 County Road 18, where peaceful country living meets the best of Prince Edward County. Set on a beautifully landscaped half-acre lot in the charming hamlet of Cherry Valley, this lovingly maintained raised bungalow offers the perfect balance of privacy, comfort, and convenience, just minutes from Picton and Sandbanks Provincial Park. Step inside to a bright, open-concept main floor where the spacious kitchen flows seamlessly into the dining area with direct access overlooking the back yard haven, creating the perfect space for entertaining or enjoying quiet mornings on your own private haven. Three generous bedrooms and a spacious four-piece bathroom with convenient main-floor laundry complete the upper level. The fully finished walkout basement expands your living space with a warm and inviting family room centred around a cozy pellet fireplace, creating the perfect place to gather on cooler evenings. A versatile den offers endless possibilities as a home office, guest room, hobby space or gym, while the convenient two-piece bathroom adds everyday functionality. Outside, you'll discover a backyard designed for those who dream of a slower pace. Whether you're growing your own vegetables, creating colourful flower gardens, raising a few backyard chickens, or simply relaxing beneath the stars, this private property offers the space and freedom to make it your own. The detached garage, generous parking, mature trees, and backyard wired for a hot tub complete this incredible outdoor retreat. Located within walking distance to the Cherry Valley boat launch, local general store with LCBO, and elementary school, this home offers small-town charm while placing wineries, beaches, restaurants, and everything Prince Edward County is known for just minutes away. Whether you're looking for your forever home, a weekend escape, or a place to embrace the County lifestyle, 50 County Road 18 is ready to welcome you home. Furnace and most Windows under 5 Years old!
For sale
C$609,900
50 County Road 18 Rd, Prince Edward County, ON K0K 1P0
3beds
2baths
Single Family Residence
Built in ----
0.57 Acres Lot
$-- Zestimate®
C$--/sqft
C$-- HOA
What's special
- 34 days
- 10
- 0
Zillow last checked:
Listing updated:
Listed by:
Re/Max Quinte Ltd.
Source: TRREB,MLS®#: X13766302 Originating MLS®#: Central Lakes Association of REALTORS
Originating MLS®#: Central Lakes Association of REALTORSFacts & features
Interior
Bedrooms & bathrooms
- Bedrooms: 3
- Bathrooms: 2
Heating
- Forced Air, Propane
Cooling
- Central Air
Appliances
- Included: Water Heater Owned
Features
- Flooring: Carpet Free
- Basement: Finished with Walk-Out,Walk-Out Access,Finished,Separate Entrance
- Has fireplace: Yes
- Fireplace features: Pellet Stove
Interior area
- Living area range: 1100-1500 null
Video & virtual tour
Property
Parking
- Total spaces: 6
- Parking features: Garage
- Has garage: Yes
Features
- Pool features: None
Lot
- Size: 0.57 Acres
Details
- Parcel number: 550760131
Construction
Type & style
- Home type: SingleFamily
- Architectural style: Bungalow-Raised
- Property subtype: Single Family Residence
Materials
- Vinyl Siding
- Foundation: Concrete Block
- Roof: Shingle
Utilities & green energy
- Sewer: Septic
Community & HOA
Location
- Region: Prince Edward County
Financial & listing details
- Annual tax amount: C$2,800
- Date on market: 9/10/2026
Price history
Price history is unavailable.
Public tax history
Tax history is unavailable.
Climate risks
Neighborhood: K0K
Nearby schools
GreatSchools rating
No schools nearby
We couldn't find any schools near this home.
- C$619,9003 bd2 ba-- sqft19 County Road 18, Prince Edward County, ON K0K1P0For Sale

- C$515,0004 bd1 ba-- sqft97 C County Road 18, Prince Edward County, ON K0K1P0For Sale

- C$695,0004 bd1 ba-- sqft1205 County Road 18, Prince Edward County, ON K0K1P0For Sale

- C$282,5002 bd1 ba-- sqft1654 County Road 10 Rd, Prince Edward County, ON K0K1P0For Sale
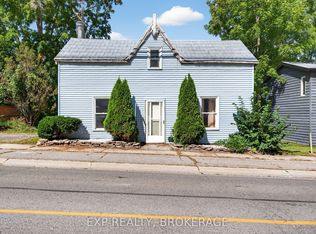
Similar homes
- C$619,9003 bd2 ba-- sqft19 County Road 18, Prince Edward County, ON K0K 1P0For SaleMLS ID #X13549128, Re/Max Quinte Ltd.. TRREB
- C$515,0004 bd1 ba-- sqft97 C County Road 18, Prince Edward County, ON K0K 1P0For SaleMLS ID #X13479600, Re/Max Quinte Ltd.. TRREB
- C$599,0003 bd3 ba-- sqft509 Kelly Rd, Prince Edward County, ON K0K 1P0For Sale
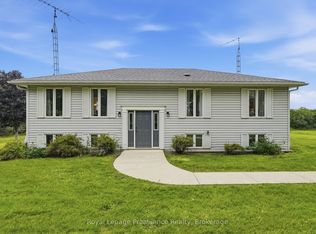 MLS ID #X13627708, Royal Lepage Proalliance Realty. TRREB
 - C$639,0003 bd1 ba-- sqft1686 County Road 13, Prince Edward County, ON K0K 2P0For Sale
 MLS ID #X13601470, Re/Max Quinte Ltd.. TRREB
