Spacious Raised Bungalow in a Sought After Family Neighbourhood! Welcome to this inviting family residence nestled in one of Wellington's most desirable neighbourhoods. Perfectly positioned near schools, parks, the beach, and the vibrant downtown core, this home combines convenience with a welcoming community atmosphere-an ideal setting for families of all ages. Inside, discover a bright and spacious layout featuring three comfortable bedrooms on the main floor, complemented by a generous four-piece bathroom. The open-concept kitchen and dining area offer ample cabinetry and counter space, seamlessly connected to a cozy family room-perfect for gathering and relaxation. Step through the dining room walkout onto a large sun-filled deck, where you can lounge by the above-ground pool or savour meals al fresco in a fully fenced backyard that's perfect for children and pets to play safely. The lower level of this raised bungalow boasts large windows that flood the space with natural light. Here you'll find two additional bedrooms, a modern bathroom with a spacious glass shower, an addition recreational room ideal for family movie nights or a children's play area, and a large laundry room with plenty of storage. This well-maintained, move-in ready home offers the perfect blend of comfort, functionality, and location for your family's next chapter.
For sale
C$628,000
4 Harbourview Cres, Prince Edward County, ON K0K 3L0
5beds
2baths
Single Family Residence
Built in ----
0 Square Feet Lot
$-- Zestimate®
C$--/sqft
C$-- HOA
What's special
Bright and spacious layoutGenerous four-piece bathroomCozy family roomLarge sun-filled deckAbove-ground poolFully fenced backyard
- 226 days
- 3
- 0
Likely to sell faster than
Zillow last checked:
Listing updated:
Listed by:
Re/Max Quinte Ltd.
Source: TRREB,MLS®#: X12883804 Originating MLS®#: Central Lakes Association of REALTORS
Originating MLS®#: Central Lakes Association of REALTORSFacts & features
Interior
Bedrooms & bathrooms
- Bedrooms: 5
- Bathrooms: 2
Primary bedroom
- Level: Main
- Dimensions: 3.26 x 3.28
Bedroom 2
- Level: Main
- Dimensions: 3.42 x 2.64
Bedroom 3
- Level: Main
- Dimensions: 3.42 x 3.29
Bedroom 4
- Level: Lower
- Dimensions: 3.26 x 3.95
Bedroom 5
- Level: Lower
- Dimensions: 3.81 x 3.81
Bathroom
- Level: Main
- Dimensions: 3.43 x 2.19
Bathroom
- Level: Lower
- Dimensions: 3.26 x 2.26
Kitchen
- Level: Main
- Dimensions: 3.54 x 4.2
Laundry
- Level: Lower
- Dimensions: 3.25 x 5.02
Living room
- Level: Main
- Dimensions: 4.55 x 3.96
Recreation
- Level: Lower
- Dimensions: 4.53 x 3.72
Heating
- Forced Air, Gas
Cooling
- Central Air
Appliances
- Included: Water Heater Owned
Features
- Central Vacuum
- Basement: Full,Finished
- Has fireplace: Yes
- Fireplace features: Natural Gas
Interior area
- Living area range: 700-1100 null
Video & virtual tour
Property
Parking
- Total spaces: 3.5
- Parking features: Private Double
- Has garage: Yes
Features
- Patio & porch: Deck
- Exterior features: Year Round Living
- Has private pool: Yes
- Pool features: Above Ground
Lot
- Size: 0 Square Feet
- Features: Beach, Cul de Sac/Dead End, Golf, Lake/Pond, Library, School, Rectangular Lot
- Topography: Flat
Details
- Additional structures: Shed
- Parcel number: 550500121
Construction
Type & style
- Home type: SingleFamily
- Architectural style: Bungalow-Raised
- Property subtype: Single Family Residence
Materials
- Brick, Vinyl Siding
- Foundation: Poured Concrete
- Roof: Asphalt Shingle
Utilities & green energy
- Sewer: Sewer
Community & HOA
Community
- Security: Carbon Monoxide Detector(s), Smoke Detector(s)
Location
- Region: Prince Edward County
Financial & listing details
- Annual tax amount: C$2,762
- Date on market: 3/14/2026
Price history
Price history is unavailable.
Public tax history
Tax history is unavailable.
Climate risks
Neighborhood: K0K
Nearby schools
GreatSchools rating
No schools nearby
We couldn't find any schools near this home.
- C$659,9003 bd2 ba-- sqft5 Harbourview Cres, Prince Edward County, ON K0K3L0For Sale

- C$549,0004 bd2 ba-- sqft4 1st Ave, Prince Edward County, ON K0K3L0For Sale

- C$850,0004 bd1 ba-- sqft176 Wellington Main St, Prince Edward County, ON K0K3L0For Sale

- C$699,9004 bd3 ba-- sqft89 Westwind Cres, Prince Edward County, ON K0K3L0For Sale

Similar homes
- C$599,0003 bd3 ba-- sqft26 Aletha Dr, Prince Edward County, ON K0K 3L0For Sale
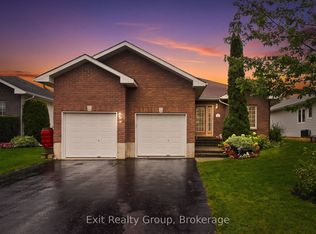 MLS ID #X13782832, Exit Realty Group. TRREB
 - C$649,0002 bd3 ba-- sqft12 Aletha Dr, Prince Edward County, ON K0K 3L0For Sale
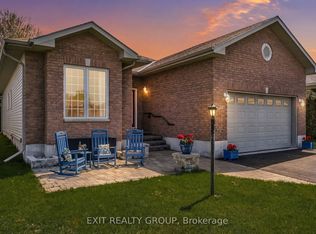 MLS ID #X13684576, Exit Realty Group. TRREB
 - C$624,9993 bd1 ba-- sqft1039 Christian Rd, Prince Edward County, ON K0K 1G0For Sale
 MLS ID #X13726628, Century 21 Lanthorn Real Estate Ltd.. TRREB
 - C$609,9003 bd2 ba-- sqft50 County Road 18 Rd, Prince Edward County, ON K0K 1P0For Sale
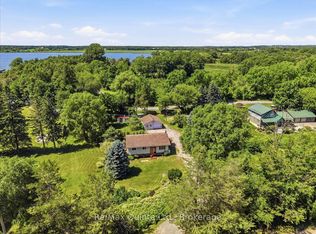 MLS ID #X13766302, Re/Max Quinte Ltd.. TRREB
