Welcome to 89 Westwind Crescent, a 3+1 bedroom, 2.5 bath raised bungalow tucked into your favorite neighbourhood on one of the best streets in Wellington. The main floor is bright and spacious, with hardwood floors and two separate living areas, including a cozy family room with vaulted ceilings and a gas fireplace. The kitchen has plenty of storage and workspace, with a breakfast area that walks out to the back deck. All three main-floor bedrooms are down the hall, including the primary with its own ensuite, and main-floor laundry keeps things easy. Downstairs gives you even more room to spread out, with a large rec room, gas fireplace, wet bar, fourth bedroom and 2-piece bath. It's a great setup for guests, teenagers, a home office or just some extra space to hang out. Out back, the fully fenced yard backs onto parkland, giving it a nice sense of privacy. There's a large deck and hot tub over looking the yard, with lots of room to enjoy the warmer months. With an attached double garage and a location that puts you close to downtown Wellington, the lake and everything that makes this little corner of the County so great, this is an easy place to settle into and Call The County Home!.
For sale
C$699,900
89 Westwind Cres, Prince Edward County, ON K0K 3L0
4beds
3baths
Single Family Residence
Built in ----
0 Square Feet Lot
$-- Zestimate®
C$--/sqft
C$-- HOA
What's special
Hardwood floorsMain-floor laundryWet barLarge deckAttached double garage
- 48 days
- 9
- 0
Zillow last checked:
Listing updated:
Listed by:
Keller Williams Energy Real Estate
Source: TRREB,MLS®#: X13727354 Originating MLS®#: Central Lakes Association of REALTORS
Originating MLS®#: Central Lakes Association of REALTORSFacts & features
Interior
Bedrooms & bathrooms
- Bedrooms: 4
- Bathrooms: 3
Primary bedroom
- Level: Main
- Dimensions: 4.79 x 3.72
Bedroom
- Level: Main
- Dimensions: 2.59 x 3.71
Bedroom 2
- Level: Main
- Dimensions: 3.21 x 3.02
Bedroom 3
- Level: Lower
- Dimensions: 4.52 x 3.81
Bathroom
- Level: Main
- Dimensions: 3.34 x 1.96
Dining room
- Level: Main
- Dimensions: 2.65 x 2.47
Family room
- Level: Main
- Dimensions: 4.36 x 4.29
Kitchen
- Level: Main
- Dimensions: 3.75 x 3.43
Laundry
- Level: Main
- Dimensions: 2 x 1.58
Living room
- Level: Main
- Dimensions: 5.24 x 4.68
Recreation
- Level: Lower
- Dimensions: 12.25 x 4.18
Workshop
- Level: Lower
- Dimensions: 7.96 x 4.48
Heating
- Forced Air, Gas
Cooling
- Central Air
Appliances
- Included: Water Heater Owned, Instant Hot Water, Water Softener
Features
- Water Meter
- Basement: Full,Finished
- Has fireplace: Yes
- Fireplace features: Natural Gas
Interior area
- Living area range: 1500-2000 null
Video & virtual tour
Property
Parking
- Total spaces: 6
- Parking features: Garage
- Has garage: Yes
Features
- Pool features: None
- Has view: Yes
- View description: Trees/Woods
Lot
- Size: 0 Square Feet
- Features: Beach, Library, Park, Place Of Worship, Rec./Commun.Centre, School
Details
- Additional structures: Shed
- Parcel number: 550330210
Construction
Type & style
- Home type: SingleFamily
- Architectural style: Bungalow-Raised
- Property subtype: Single Family Residence
Materials
- Vinyl Siding
- Foundation: Concrete Block
- Roof: Asphalt Shingle
Utilities & green energy
- Sewer: Sewer
Community & HOA
Location
- Region: Prince Edward County
Financial & listing details
- Annual tax amount: C$3,633
- Date on market: 8/31/2026
Price history
Price history is unavailable.
Public tax history
Tax history is unavailable.
Climate risks
Neighborhood: K0K
Nearby schools
GreatSchools rating
No schools nearby
We couldn't find any schools near this home.
- C$629,9003 bd3 ba-- sqft88 Westwind Cres, Prince Edward County, ON K0K3L0For Sale

- C$659,0004 bd2 ba-- sqft99 Westwind Cres, Prince Edward County, ON K0K3L0For Sale

- C$799,0003 bd2 ba-- sqft59 Maple St, Prince Edward County, ON K0K3L0For Sale

- C$549,0004 bd2 ba-- sqft4 1st Ave, Prince Edward County, ON K0K3L0For Sale

Similar homes
- C$659,0004 bd2 ba-- sqft99 Westwind Cres, Prince Edward County, ON K0K 3L0For SaleMLS ID #X13790942, Royal Lepage Proalliance Realty. TRREB
- C$719,9004 bd3 ba-- sqft32 Merrill Dr, Prince Edward County, ON K0K 3L0For Sale
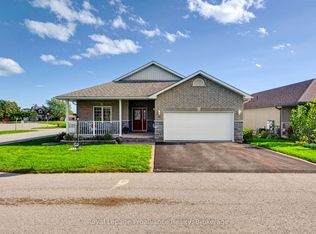 MLS ID #X13780456, Royal LePage ProAlliance Realty. TRREB
 - C$699,9003 bd3 ba-- sqft56 Elmdale Dr, Prince Edward County, ON K0K 3L0For Sale
 MLS ID #X13644442, Keller Williams Energy Real Estate. TRREB
 - C$549,0004 bd2 ba-- sqft4 1st Ave, Prince Edward County, ON K0K 3L0For SaleMLS ID #X13672484, Chestnut Park Real Estate Limited. TRREB
