What if simplifying your life felt less like downsizing-and more like moving up? Set within Wellington on the Lake, this beautifully reimagined bungalow pairs sophisticated finishes with effortless one-level living in one of Prince Edward County's most established adult lifestyle communities. Here are 5 reasons to take a closer look: ONE: A remarkable transformation. Extensively renovated in 2026, the main floor feels fresh, polished and nearly new, with richly refinished oak hardwood, soft neutral colours and thoughtful finishes throughout. TWO: A kitchen that impresses. Floor-to-ceiling slim shaker cabinetry, quartz surfaces, upgraded gold knurled hardware and exceptional storage create a space that is elegant, timeless and practical. THREE: A primary suite with real wow factor. The spacious bedroom includes a large walk-in closet and a spa-like ensuite with a curbless shower, frameless glass, built-in bench, wall to wall tile, freestanding tub and custom double vanity. FOUR: Flexible space for real life. A second main-floor bedroom, another fully renovated bathroom and main-floor laundry make everyday living easy. Downstairs offers multiple additional flexible rooms with a bar, rec room and guest space plus a 3-piece bath, while the double garage includes workshop and loft storage. FIVE: The lifestyle comes with it. Enjoy the pool, lawn bowling, tennis, bocce, shuffleboard and community activities, with golf, Lake Ontario and Wellington nearby. At home, relax under the covered gazebo overlooking the south-facing yard and open green space beyond. Stylish enough to impress, comfortable enough to feel like home, and renovated so you can simply move in and enjoy. This may be your reason to Call The County Home.
For sale
C$724,900
56 Elmdale Dr, Prince Edward County, ON K0K 3L0
3beds
3baths
Single Family Residence
Built in ----
0 Square Feet Lot
$-- Zestimate®
C$--/sqft
C$-- HOA
What's special
Beautifully reimagined bungalowSophisticated finishesEffortless one-level livingRichly refinished oak hardwoodSoft neutral coloursThoughtful finishes throughoutFloor-to-ceiling slim shaker cabinetry
- 5 hours |
- 1 |
- 0 |
Zillow last checked:
Listing updated:
Listed by:
Keller Williams Energy Real Estate
Source: TRREB,MLS®#: X13644442 Originating MLS®#: Central Lakes Association of REALTORS
Originating MLS®#: Central Lakes Association of REALTORSFacts & features
Interior
Bedrooms & bathrooms
- Bedrooms: 3
- Bathrooms: 3
Heating
- Forced Air, Gas
Cooling
- Central Air
Appliances
- Included: Instant Hot Water
Features
- Basement: Full,Finished
- Has fireplace: No
Interior area
- Living area range: 1500-2000 null
Video & virtual tour
Property
Parking
- Total spaces: 6
- Parking features: Garage
- Has garage: Yes
Features
- Pool features: None
Lot
- Size: 0 Square Feet
Details
- Parcel number: 550270071
Construction
Type & style
- Home type: SingleFamily
- Architectural style: Bungalow
- Property subtype: Single Family Residence
Materials
- Vinyl Siding, Brick
- Foundation: Poured Concrete
- Roof: Asphalt Shingle
Utilities & green energy
- Sewer: Sewer
Community & HOA
Location
- Region: Prince Edward County
Financial & listing details
- Annual tax amount: C$4,521
- Date on market: 8/6/2026
K
Keller Williams Energy Real Estate
By pressing Contact Agent, you agree that the real estate professional identified above may call/text you about your search, which may involve use of automated means and pre-recorded/artificial voices. You don't need to consent as a condition of buying any property, goods, or services. Message/data rates may apply. You also agree to our Terms of Use. Zillow does not endorse any real estate professionals. We may share information about your recent and future site activity with your agent to help them understand what you're looking for in a home.
Price history
Price history is unavailable.
Public tax history
Tax history is unavailable.
Climate risks
Neighborhood: K0K
Nearby schools
GreatSchools rating
No schools nearby
We couldn't find any schools near this home.
- C$559,9002 bd3 ba-- sqft58 Elmdale Dr, Prince Edward County, ON K0K3L0For Sale

- C$620,0003 bd2 ba1.5k sqft50 Elmdale Dr, Prince Edward County, ON K0K3L0Sold

- C$597,9003 bd3 ba-- sqft30 Aletha Dr, Prince Edward County, ON K0K3L0For Sale
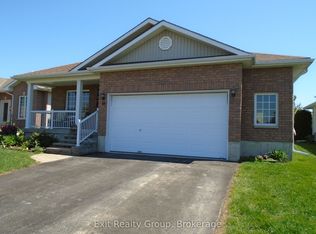
- C$499,9002 bd3 ba-- sqft52 Aletha Dr, Prince Edward County, ON K0K3L0For Sale
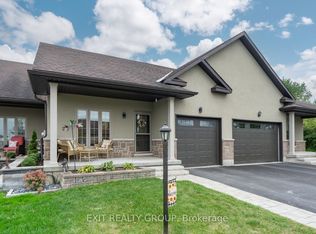
- C$674,9002 bd3 ba-- sqft12 Aletha Dr, Prince Edward County, ON K0K3L0For Sale
- C$599,9003 bd3 ba-- sqft23 Mount Grove Cres, Prince Edward County, ON K0K3L0For Sale
- C$499,0002 bd2 ba-- sqft14 Elmdale Dr, Prince Edward County, ON K0K3L0For Sale
- C$424,9992 bd2 ba-- sqft26 Heritage Dr, Prince Edward County, ON K0K3L0For Sale
Similar homes
- C$559,9002 bd3 ba-- sqft58 Elmdale Dr, Prince Edward County, ON K0K 3L0For SaleMLS ID #X12853032, Tara Baylis, Salesperson. TRREB
- C$389,9002 bd2 ba-- sqft5 Cretney Dr, Prince Edward County, ON K0K 3L0For Sale
 MLS ID #X13437534, Royal Lepage Proalliance Realty. TRREB
 - C$385,0002 bd2 ba-- sqft1 Reynolds Pl, Prince Edward County, ON K0K 3L0For Sale
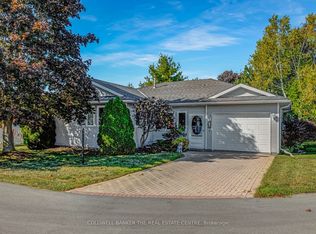 MLS ID #X13164306, COLDWELL BANKER THE REAL ESTATE CENTRE. TRREB
 - C$599,0003 bd3 ba-- sqft509 Kelly Rd, Prince Edward County, ON K0K 1P0For Sale
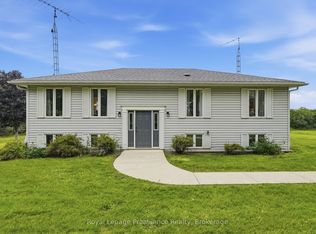 MLS ID #X13627708, Royal Lepage Proalliance Realty. TRREB
 - C$689,9004 bd3 ba-- sqft7 Cottonwood Dr, Belleville, ON K8N 0J3For SaleMLS ID #X13643910, Century 21 Lanthorn Real Estate Ltd.. TRREB
- C$725,0004 bd3 ba-- sqft26 Matheos Cres, Quinte West, ON K8V 0L2For SaleMLS ID #X13647242, PG DIRECT REALTY LTD.. TRREB
- C$699,9004 bd3 ba-- sqft658 Ridge Rd, Prince Edward County, ON K0K 2T0For SaleMLS ID #X13431930, Keller Williams Energy Real Estate. TRREB
- C$949,0006 bd3 ba-- sqft1687 Lakeside Dr, Prince Edward County, ON K0K 1T0For SaleMLS ID #X13640342, Keller Williams Energy Real Estate. TRREB
- C$654,0004 bd4 ba-- sqft34 Briarwood Cres, Belleville, ON K8N 5K9For SaleMLS ID #X13639224, RE/MAX ULTIMATE REALTY INC.. TRREB
- C$649,0004 bd2 ba-- sqft421 Bloomfield Main St, Prince Edward County, ON K0K 1G0For SaleMLS ID #X12936132, Keller Williams Energy Real Estate. TRREB
- C$899,9004 bd4 ba-- sqft126 Salem Rd, Prince Edward County, ON K0K 1A0For SaleMLS ID #X13136340, Royal Lepage Proalliance Realty. TRREB
- C$839,9004 bd4 ba-- sqft18 Curtis St, Prince Edward County, ON K0K 2T0For SaleMLS ID #X13621864, Chestnut Park Real Estate Limited. TRREB
- C$679,0002 bd1 ba-- sqft1071 C Lakeside Dr, Prince Edward County, ON K0K 1T0For SaleMLS ID #X12956334, Keller Williams Energy Real Estate. TRREB
- C$799,9004 bd3 ba-- sqft39 Lakewood Cres, Quinte West, ON K8V 5P4For SaleMLS ID #X13627286, Royal Lepage Proalliance Realty. TRREB
- C$675,0002 bd1 ba-- sqft425 Bloomfield Main St, Prince Edward County, ON K0K 1G0For SaleMLS ID #X13005242, CENTURY 21 LANTHORN REAL ESTATE LTD.. TRREB
- C$699,0006 bd4 ba-- sqft719 Old Highway 2, Quinte West, ON K8V 5P5For SaleMLS ID #X13532050, RE/MAX COMMUNITY REALTY INC.. TRREB
- C$729,9004 bd3 ba-- sqft25 Southwood Cres, Belleville, ON K8N 1X4For SaleMLS ID #X13041090, Royal Lepage Proalliance Realty. TRREB
- C$729,9004 bd3 ba-- sqft5 Bel Air Cres, Quinte West, ON K8V 0H5For SaleMLS ID #X13465784, Royal Lepage Proalliance Realty. TRREB
- C$699,0006 bd4 ba-- sqft16 Store St, Prince Edward County, ON K0K 1L0For SaleMLS ID #X13531764, Century 21 Lanthorn Real Estate Ltd.. TRREB
- C$695,9003 bd2 ba-- sqft5 Kempton Ave, Belleville, ON K8N 0E8For SaleMLS ID #X13589726, Royal Lepage Proalliance Realty. TRREB
