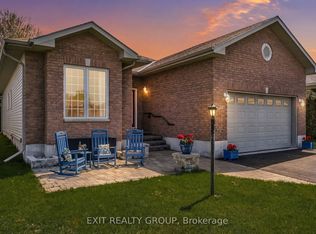
This 1315 square foot on main bungalow features open concept great room, dining & kitchen, 2 bedrooms, 2 baths & a den. The kitchen has new countertops including a breakfast bar, and as you would expect, the primary bedroom has a 3-piece ensuite with shower and walk-in closet. The great room features walkout to oversize south deck, with gazebo and gas BBQ hookup. The lower level offers a third bedroom, 4-piece bath, rec room, and British-style Pub for good conversations and watching your favourite sports. Located in Wellington on The Lake, an adult lifestyle community in the heart of Wine Country of Prince Edward County, you can walk to the golf course, hike, run, X-country ski on The Millennium Trail, and don't forget bird watching year-round. The Village of Wellington is a short stroll for shopping, fine dining, or taking in the local music scene. WOTL has its own private Rec Centre which has many activities designed to keep you engaged in an active lifestyle, along with a swimming pool, tennis court, woodworking shop, pickle ball, bocce ball and shuffleboard courts.
For sale
C$597,900
30 Aletha Dr, Prince Edward County, ON K0K 3L0
3beds
3baths
Single Family Residence
Built in ----
6,557 Square Feet Lot
$-- Zestimate®
C$--/sqft
C$-- HOA
What's special
- 59 days |
- 6 |
- 0 |
Zillow last checked:
Listing updated:
Listed by:
Exit Realty Group
Source: TRREB,MLS®#: X13177348 Originating MLS®#: Central Lakes Association of REALTORS
Originating MLS®#: Central Lakes Association of REALTORSFacts & features
Interior
Bedrooms & bathrooms
- Bedrooms: 3
- Bathrooms: 3
Primary bedroom
- Level: Ground
- Dimensions: 4.57 x 3.59
Bedroom 2
- Level: Ground
- Dimensions: 3.04 x 3.59
Bedroom 3
- Level: Basement
- Dimensions: 3.35 x 3.16
Bathroom
- Level: Ground
- Dimensions: 3.35 x 1.65
Bathroom
- Level: Basement
- Dimensions: 3.88 x 2.43
Bathroom
- Level: Ground
- Dimensions: 2.26 x 1.52
Den
- Level: Ground
- Dimensions: 3.47 x 3.35
Dining room
- Level: Ground
- Dimensions: 3.65 x 2.62
Game room
- Level: Basement
- Dimensions: 6.2 x 3.35
Great room
- Level: Ground
- Dimensions: 4.57 x 3.53
Kitchen
- Level: Ground
- Dimensions: 3.35 x 3.04
Laundry
- Level: Ground
- Dimensions: 3.88 x 1.82
Other
- Level: Basement
- Dimensions: 5.25 x 4.4
Recreation
- Level: Basement
- Dimensions: 7.31 x 4.15
Heating
- Forced Air, Gas
Cooling
- Central Air
Appliances
- Included: Water Heater
Features
- ERV/HRV, Primary Bedroom - Main Floor, Central Vacuum, Floor Drain
- Flooring: Carpet Free
- Basement: Finished,Full
- Has fireplace: No
Interior area
- Living area range: 1100-1500 null
Property
Parking
- Total spaces: 6
- Parking features: Private Double, Garage Door Opener
- Has garage: Yes
Accessibility
- Accessibility features: Bath Grab Bars, Hallway Width 36-41 Inches, Open Floor Plan, Level Within Dwelling, Multiple Entrances, Shower Stall
Features
- Patio & porch: Deck, Porch
- Exterior features: Canopy, Year Round Living
- Has private pool: Yes
- Pool features: Community
Lot
- Size: 6,557 Square Feet
- Features: Golf, Greenbelt/Conservation, Hospital, Marina, Rec./Commun.Centre, Cul de Sac/Dead End, Rectangular Lot
- Topography: Dry,Flat
Details
- Additional structures: Gazebo
- Parcel number: 550270619
Construction
Type & style
- Home type: SingleFamily
- Architectural style: Bungalow
- Property subtype: Single Family Residence
Materials
- Brick Front, Vinyl Siding
- Foundation: Poured Concrete
- Roof: Fibreglass Shingle
Utilities & green energy
- Sewer: Sewer
- Water: Water System
Community & HOA
Community
- Security: Carbon Monoxide Detector(s), Smoke Detector(s)
- Senior community: Yes
Location
- Region: Prince Edward County
Financial & listing details
- Tax assessed value: C$291,000
- Annual tax amount: C$3,646
- Date on market: 5/26/2026
Exit Realty Group
Exit Realty Group
By pressing Contact Agent, you agree that the real estate professional identified above may call/text you about your search, which may involve use of automated means and pre-recorded/artificial voices. You don't need to consent as a condition of buying any property, goods, or services. Message/data rates may apply. You also agree to our Terms of Use. Zillow does not endorse any real estate professionals. We may share information about your recent and future site activity with your agent to help them understand what you're looking for in a home.
Price history
Price history is unavailable.
Public tax history
Tax history is unavailable.
Climate risks
Neighborhood: K0K
Nearby schools
GreatSchools rating
No schools nearby
We couldn't find any schools near this home.
- C$620,0003 bd2 ba1.5k sqft50 Elmdale Dr, Prince Edward County, ON K0K3L0Sold

- C$575,9002 bd3 ba-- sqft58 Elmdale Dr, Prince Edward County, ON K0K3L0For Sale

- C$674,9002 bd3 ba-- sqft12 Aletha Dr, Prince Edward County, ON K0K3L0For Sale
- C$499,9002 bd3 ba-- sqft52 Aletha Dr, Prince Edward County, ON K0K3L0For Sale
- C$499,0002 bd2 ba-- sqft14 Elmdale Dr, Prince Edward County, ON K0K3L0For Sale
- C$424,9992 bd2 ba-- sqft26 Heritage Dr, Prince Edward County, ON K0K3L0For Sale
- C$399,0002 bd2 ba-- sqft22 Heritage Dr, Prince Edward County, ON K0K3L0For Sale
- C$439,0002 bd2 ba-- sqft2 Heritage Dr, Prince Edward County, ON K0K3L0For Sale
Similar homes
- C$674,9002 bd3 ba-- sqft12 Aletha Dr, Prince Edward County, ON K0K 3L0For SaleMLS ID #X12971482, Exit Realty Group. TRREB
- C$499,9002 bd3 ba-- sqft52 Aletha Dr, Prince Edward County, ON K0K 3L0For SaleMLS ID #X13589812, Exit Realty Group. TRREB
- C$499,9002 bd2 ba-- sqft9 Empire Blvd, Prince Edward County, ON K0K 3L0For Sale
 MLS ID #X12199360, Exit Realty Group. TRREB
 - C$399,9002 bd2 ba-- sqft45 Heritage Dr, Prince Edward County, ON K0K 3L0For Sale
 MLS ID #X13529152, Exit Realty Group. TRREB
 - C$399,0002 bd2 ba-- sqft1 Quaker Ct, Prince Edward County, ON K0K 3L0For SaleMLS ID #X13148798, Exit Realty Group. TRREB
- C$412,5002 bd2 ba-- sqft20 Monroe Ct, Prince Edward County, ON K0K 3L0For SaleMLS ID #X13413824, Chestnut Park Real Estate Limited. TRREB
- C$465,0002 bd2 ba-- sqft18 Cretney Dr, Prince Edward County, ON K0K 3L0For SaleCentury 21 Canada
- C$389,9002 bd2 ba-- sqft5 Empire Blvd, Prince Edward County, ON K0K 3L0For SaleMLS ID #X12380143, Exit Realty Group. TRREB
- C$386,0002 bd2 ba-- sqft7 Cretney Dr, Prince Edward County, ON K0K 3L0For SaleMLS ID #X13166384, Exit Realty Group. TRREB
- C$360,0002 bd1 ba-- sqft12 Reynolds Pl, Prince Edward County, ON K0K 3L0For SaleMLS ID #X13549410, Royal Lepage Proalliance Realty. TRREB
- C$425,0002 bd2 ba-- sqft94 Sandbanks Ct, Prince Edward County, ON K0K 3L0For SaleMLS ID #X13112686, Royal Lepage Proalliance Realty. TRREB
- C$624,9003 bd2 ba-- sqft50 County Road 18 Rd, Prince Edward County, ON K0K 1P0For SaleMLS ID #X13543668, Re/Max Quinte Ltd.. TRREB
- C$489,9003 bd2 ba-- sqft35 Peats Point Rd, Prince Edward County, ON K8N 4Z7For SaleMLS ID #X13581836, MAIN STREET REALTY LTD.. TRREB
- C$649,9002 bd2 ba-- sqft1476 County Road 12, Prince Edward County, ON K0K 2T0For SaleMLS ID #X12963286, Exit Realty Group. TRREB
- C$599,0002 bd2 ba-- sqft525 Fry Rd, Prince Edward County, ON K0K 2T0For SaleMLS ID #X12921742, Keller Williams Energy Real Estate. TRREB
- C$549,9003 bd1 ba-- sqft471 County Road 3 Rd, Prince Edward County, ON K8N 4Z1For SaleMLS ID #X13122182, Royal Lepage Proalliance Realty. TRREB
- C$549,9003 bd2 ba-- sqft487 Cannifton Rd N, Belleville, ON K0K 1V0For SaleMLS ID #X13481202, Exp Realty. TRREB
- C$649,9005 bd3 ba-- sqft4 Jason Cres, Quinte West, ON K8V 6P3For SaleMLS ID #X13599624, ONE PERCENT REALTY LTD.. TRREB
- C$565,0003 bd2 ba-- sqft198 Welbanks Rd, Prince Edward County, ON K0K 1P0For SaleMLS ID #X13002400, Harvey Kalles Real Estate Ltd.. TRREB
- C$539,0002 bd1 ba-- sqft14 Bay Ave, Prince Edward County, ON K0K 1T0For SaleMLS ID #X13475122, Re/Max Quinte Ltd.. TRREB
