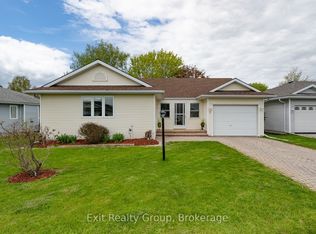
Enjoy sunsets and conversation on your large west facing veranda in Wellington On The Lake, a premier adult community in Prince Edward County. This beautifully maintained home offers the perfect blend of comfort, functionality, and thoughtful upgrades throughout. Featuring engineered hardwood flooring, the interior showcases a warm and modern feel complemented by updated lighting throughout and stylish updated lever door hardware. Designed for convenience, the home includes a central vac system, a coded front door entry system for secure keyless access, and a cozy gas fireplace with remote temperature control - perfect for effortless comfort at the touch of a button. Outdoors, the property is equipped with a full irrigation system, helping maintain the landscaping with ease and efficiency. Every detail has been carefully considered to create a move-in-ready home that combines everyday practicality with elevated finishes.
For sale
C$399,000
1 Quaker Ct, Prince Edward County, ON K0K 3L0
2beds
2baths
Single Family Residence
Built in ----
3,564 Square Feet Lot
$-- Zestimate®
C$--/sqft
C$-- HOA
What's special
Large west facing verandaEngineered hardwood flooringUpdated lighting throughoutCentral vac systemFull irrigation system
- 151 days
- 11
- 1
Zillow last checked:
Listing updated:
Listed by:
Exit Realty Group
Source: TRREB,MLS®#: X13148798 Originating MLS®#: Central Lakes Association of REALTORS
Originating MLS®#: Central Lakes Association of REALTORSFacts & features
Interior
Bedrooms & bathrooms
- Bedrooms: 2
- Bathrooms: 2
Bedroom
- Level: Ground
- Dimensions: 4.04 x 3.56
Bedroom 2
- Level: Ground
- Dimensions: 3.58 x 3.14
Den
- Level: Ground
- Dimensions: 3.38 x 3.25
Dining room
- Level: Ground
- Dimensions: 3.66 x 3.38
Kitchen
- Level: Ground
- Dimensions: 5.49 x 3.38
Living room
- Level: Ground
- Dimensions: 4.04 x 3.96
Heating
- Forced Air, Gas
Cooling
- Central Air
Features
- Central Vacuum, ERV/HRV, Primary Bedroom - Main Floor, Workbench
- Basement: Crawl Space
- Has fireplace: Yes
- Fireplace features: Natural Gas
Interior area
- Living area range: 1100-1500 null
Property
Parking
- Total spaces: 3
- Parking features: Private Double, Garage Door Opener
- Has garage: Yes
Accessibility
- Accessibility features: Bath Grab Bars, Hallway Width 36-41 Inches, Level Within Dwelling, Lever Door Handles, Lever Faucets, Shower Stall
Features
- Patio & porch: Porch
- Exterior features: Lawn Sprinkler System
- Has private pool: Yes
- Pool features: Community, Outdoor Pool
Lot
- Size: 3,564 Square Feet
Details
- Additional structures: Garden Shed
Construction
Type & style
- Home type: SingleFamily
- Architectural style: Bungalow
- Property subtype: Single Family Residence
Materials
- Vinyl Siding
- Foundation: Concrete Block
- Roof: Asphalt Shingle
Utilities & green energy
- Sewer: Sewer
Community & HOA
Community
- Security: Alarm System
- Senior community: Yes
Location
- Region: Prince Edward County
Financial & listing details
- Annual tax amount: C$2,366
- Date on market: 5/20/2026
Price history
Price history is unavailable.
Public tax history
Tax history is unavailable.
Climate risks
Neighborhood: K0K
Nearby schools
GreatSchools rating
No schools nearby
We couldn't find any schools near this home.
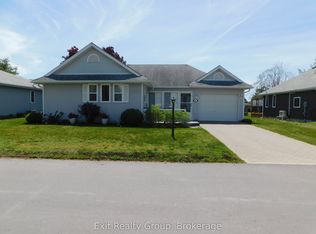
- C$389,9002 bd2 ba-- sqft5 Empire Blvd, Prince Edward County, ON K0K3L0For Sale
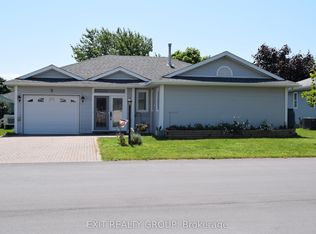
- C$469,0002 bd2 ba-- sqft9 Empire Blvd, Prince Edward County, ON K0K3L0For Sale
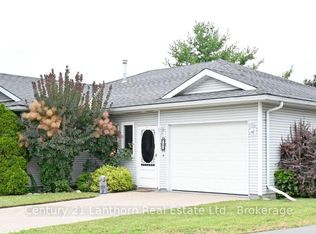
- C$350,0002 bd2 ba-- sqft1 Reynolds Pl, Prince Edward County, ON K0K3L0For Sale
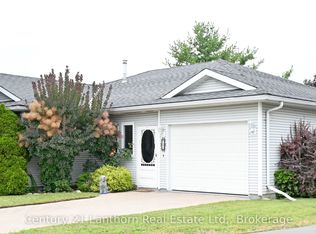
- C$350,0002 bd2 ba-- sqft1 Reynolds Pl N, Prince Edward County, ON K0K3L0For Sale
Similar homes
- C$399,9902 bd2 ba-- sqft6 Heritage Dr, Prince Edward County, ON K0K 3L0For Sale
 MLS ID #X13753650, Exit Realty Group. TRREB
 - C$389,9002 bd2 ba-- sqft5 Empire Blvd, Prince Edward County, ON K0K 3L0For SaleMLS ID #X12380143, Exit Realty Group. TRREB
- C$386,0002 bd2 ba-- sqft7 Cretney Dr, Prince Edward County, ON K0K 3L0For Sale
 MLS ID #X13166384, Exit Realty Group. TRREB
 - C$389,9002 bd2 ba-- sqft5 Cretney Dr, Prince Edward County, ON K0K 3L0For Sale
 MLS ID #X13437534, Royal Lepage Proalliance Realty. TRREB
