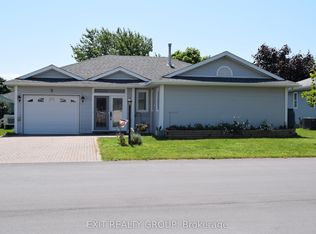
Make an Offer on this Charming, well maintained Bungalow loaded with Quality, Comfort and Style in beautiful Wellington on the Lake Retirement Community on land lease. This approx. 1700 sq. ft. Welsley Model features 2 large size bedrooms and 4pc and 3pc en-suite baths and walk in closets. Generous sized living and dining room with carpet and lots of windows and bright light. Inviting eat in kitchen, appliances included, new bright ceiling light and pot lights, lots of cupboards, storage and a separate pantry cupboard. A comfortable den with free standing gas stove, newer patio doors leading to a lovely 3 season 14'x12' sun-room that opens onto a new back deck. Inside access to the single car garage with newer insulated garage door, motor and remote and access to a 5 foot crawl space basement. High Efficiency Furnace 14 yrs, Shingles 15 yrs, Air Conditioner 2 yrs and a 3 Season Sun-Room 3 yrs.(approx). Lots of lovely mature trees, flower gardens and a great view of a vacant field and neighbors manicured gardens. Quiet street with great neighbors. Enjoy living in this friendly, adult lifestyle community with activities at the recreation center, library, gym, billiard room, shuffleboard, in-ground heated pool, tennis/pickle ball court, lawn bowling & woodworking shop. Walking distance to the Millennium Trail, golf course, medical center, LCBO, and village/shops, restaurants, pharmacy, grocery and hardware store. Close to beaches, wineries, arena, parks and all that beautiful Prince Edward County offers.
For sale
C$465,000
18 Cretney Dr S, Prince Edward County, ON K0K 3L0
2beds
2baths
Single Family Residence
Built in ----
5,000 Square Feet Lot
$-- Zestimate®
C$--/sqft
C$-- HOA
What's special
Charming well maintained bungalowWalk in closetsInviting eat in kitchenAppliances includedHigh efficiency furnaceAir conditionerFlower gardens
- 60 days |
- 7 |
- 0 |
Zillow last checked:
Listing updated:
Listed by:
Century 21 Lanthorn Real Estate Ltd.
Source: TRREB,MLS®#: X13226230 Originating MLS®#: Central Lakes Association of REALTORS
Originating MLS®#: Central Lakes Association of REALTORSFacts & features
Interior
Bedrooms & bathrooms
- Bedrooms: 2
- Bathrooms: 2
Primary bedroom
- Level: Main
- Dimensions: 4.52 x 4.21
Bedroom 2
- Level: Main
- Dimensions: 3.96 x 3.83
Den
- Level: Main
- Dimensions: 3.96 x 3.83
Dining room
- Level: Main
- Dimensions: 5.02 x 3.47
Foyer
- Level: Main
- Dimensions: 3.04 x 2.07
Kitchen
- Level: Main
- Dimensions: 4.72 x 3.91
Laundry
- Level: Main
- Dimensions: 2.43 x 2.38
Living room
- Level: Main
- Dimensions: 4.87 x 4.01
Mud room
- Level: Main
- Dimensions: 2.69 x 2.07
Sunroom
- Level: Main
- Dimensions: 4.26 x 3.65
Heating
- Forced Air, Gas
Cooling
- Central Air
Appliances
- Included: Water Heater
Features
- Central Vacuum, Primary Bedroom - Main Floor, Water Meter, Separate Hydro Meter
- Basement: Crawl Space
- Has fireplace: Yes
- Fireplace features: Free Standing
Interior area
- Living area range: 1500-2000 null
Property
Parking
- Total spaces: 2
- Parking features: Front Yard Parking, Private, Garage Door Opener
- Has garage: Yes
Accessibility
- Accessibility features: 32 Inch Min Doors, 60 Inch Turn Radius, Bath Grab Bars, Hallway Width 36-41 Inches, Level Entrance, Lever Door Handles, Lowered Light Switches, Raised Toilet, Shower Stall, Lever Faucets
Features
- Patio & porch: Deck, Enclosed
- Exterior features: Awning(s), Year Round Living
- Has private pool: Yes
- Pool features: Community
- Waterfront features: None
Lot
- Size: 5,000 Square Feet
- Features: Golf, Level, Park, Rec./Commun.Centre, Wooded/Treed, Other, Rectangular Lot
- Topography: Flat,Level
Details
- Parcel number: 0
Construction
Type & style
- Home type: SingleFamily
- Architectural style: Bungalow
- Property subtype: Single Family Residence
Materials
- Vinyl Siding
- Foundation: Concrete Block
- Roof: Asphalt Shingle
Utilities & green energy
- Sewer: Sewer
- Water: Comm Well
Community & HOA
Community
- Security: Smoke Detector(s)
- Senior community: Yes
Location
- Region: Prince Edward County
Financial & listing details
- Annual tax amount: C$2,770
- Date on market: 6/2/2026
Century 21 Lanthorn Real Estate Ltd.
Century 21 Lanthorn Real Estate Ltd.
By pressing Contact Agent, you agree that the real estate professional identified above may call/text you about your search, which may involve use of automated means and pre-recorded/artificial voices. You don't need to consent as a condition of buying any property, goods, or services. Message/data rates may apply. You also agree to our Terms of Use. Zillow does not endorse any real estate professionals. We may share information about your recent and future site activity with your agent to help them understand what you're looking for in a home.
Price history
Price history is unavailable.
Public tax history
Tax history is unavailable.
Climate risks
Neighborhood: K0K
Nearby schools
GreatSchools rating
No schools nearby
We couldn't find any schools near this home.
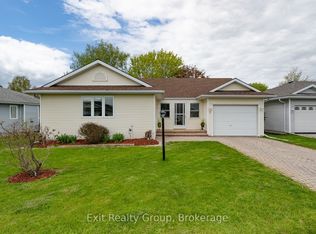
- C$465,0002 bd2 ba-- sqft18 Cretney Dr, Prince Edward County, ON K0K3L0For Sale

- C$386,0002 bd2 ba-- sqft7 Cretney Dr, Prince Edward County, ON K0K3L0For Sale
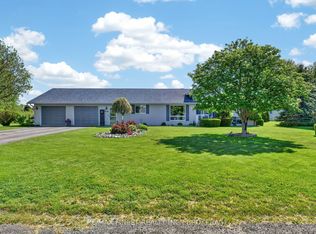
- C$389,9002 bd2 ba-- sqft5 Cretney Dr, Prince Edward County, ON K0K3L0For Sale

- C$767,5005 bd3 ba-- sqft3 Mary Ave, Prince Edward County, ON K0K3L0For Sale
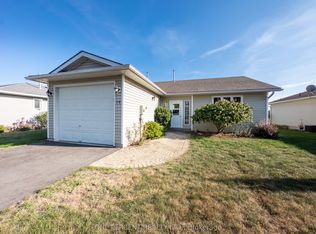
- C$425,0002 bd2 ba-- sqft94 Sandbanks Ct, Prince Edward County, ON K0K3L0For Sale
- C$399,9002 bd2 ba-- sqft45 Heritage Dr, Prince Edward County, ON K0K3L0For Sale
- C$489,9002 bd2 ba-- sqft86 Sandbanks Ct, Prince Edward County, ON K0K3L0For Sale
- C$412,5002 bd2 ba-- sqft20 Monroe Ct, Prince Edward County, ON K0K3L0For Sale
Similar homes
- C$465,0002 bd2 ba-- sqft18 Cretney Dr, Prince Edward County, ON K0K 3L0For SaleCentury 21 Canada
- C$499,0002 bd2 ba-- sqft14 Elmdale Dr, Prince Edward County, ON K0K 3L0For Sale
 MLS ID #X13413272, ONE PERCENT REALTY LTD.. TRREB
 - C$424,9992 bd2 ba-- sqft26 Heritage Dr, Prince Edward County, ON K0K 3L0For Sale
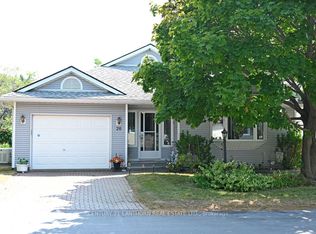 MLS ID #X12310675, Century 21 Lanthorn Real Estate Ltd.. TRREB
 - C$469,0002 bd2 ba-- sqft9 Empire Blvd, Prince Edward County, ON K0K 3L0For Sale
 MLS ID #X12199360, Exit Realty Group. TRREB
 - C$412,5002 bd2 ba-- sqft20 Monroe Ct, Prince Edward County, ON K0K 3L0For SaleMLS ID #X13413824, Chestnut Park Real Estate Limited. TRREB
- C$425,0002 bd2 ba-- sqft94 Sandbanks Ct, Prince Edward County, ON K0K 3L0For SaleMLS ID #X13112686, Royal Lepage Proalliance Realty. TRREB
- C$389,9002 bd2 ba-- sqft5 Cretney Dr, Prince Edward County, ON K0K 3L0For SaleMLS ID #X13437534, Royal Lepage Proalliance Realty. TRREB
- C$499,9002 bd3 ba-- sqft52 Aletha Dr, Prince Edward County, ON K0K 3L0For SaleMLS ID #X13589812, Exit Realty Group. TRREB
- C$360,0002 bd1 ba-- sqft12 Reynolds Pl, Prince Edward County, ON K0K 3L0For SaleMLS ID #X13549410, Royal Lepage Proalliance Realty. TRREB
- C$385,0002 bd2 ba-- sqft1 Reynolds Pl, Prince Edward County, ON K0K 3L0For SaleMLS ID #X13164306, COLDWELL BANKER THE REAL ESTATE CENTRE. TRREB
- C$386,0002 bd2 ba-- sqft7 Cretney Dr, Prince Edward County, ON K0K 3L0For SaleMLS ID #X13166384, Exit Realty Group. TRREB
- C$389,9002 bd2 ba-- sqft5 Empire Blvd, Prince Edward County, ON K0K 3L0For SaleMLS ID #X12380143, Exit Realty Group. TRREB
- C$559,9002 bd3 ba-- sqft58 Elmdale Dr, Prince Edward County, ON K0K 3L0For SaleMLS ID #X12853032, Tara Baylis, Salesperson. TRREB
- C$597,9003 bd3 ba-- sqft30 Aletha Dr, Prince Edward County, ON K0K 3L0For SaleMLS ID #X13177348, Exit Realty Group. TRREB
- C$674,9002 bd3 ba-- sqft12 Aletha Dr, Prince Edward County, ON K0K 3L0For SaleMLS ID #X12971482, Exit Realty Group. TRREB
- C$489,9003 bd2 ba-- sqft35 Peats Point Rd, Prince Edward County, ON K8N 4Z7For SaleMLS ID #X13581836, MAIN STREET REALTY LTD.. TRREB
- C$474,9993 bd1 ba-- sqft525 Cannifton Rd N, Belleville, ON K0K 1V0For SaleMLS ID #X13207102, MCCAFFREY REALTY INC., BROKERAGE. TRREB
- C$549,9003 bd2 ba-- sqft133 Juniper Ln, Prince Edward County, ON K0K 1A0For SaleMLS ID #X13134776, Royal Lepage Proalliance Realty. TRREB
- C$439,0002 bd2 ba-- sqft233 John St #5, Belleville, ON K8N 3G2For SaleMLS ID #X13624924, Royal Lepage Proalliance Realty. TRREB
- C$539,0003 bd2 ba-- sqft19656 Loyalist Pkwy, Prince Edward County, ON K0K 1T0For SaleMLS ID #X13064244, Royal Lepage Proalliance Realty. TRREB
