EXIT TO THE COUNTY. Wellington on the Lake, Landlease. Extraordinary find! Full basement with egress windows. This thoughtfully renovated home is turnkey. You are greeted with a stunning new front door, front window with custom blinds and new garage door. Upon entering the large bright front entry features ceramic tile you are greeted by a stunning glass railing leading to the basement. The bright open concepts living room, dining room and kitchen have hardwood floors, giving the home a warm inviting feeling. The Kitchen has been intentionally redecorated with granite counters, under cabinet lights, pot lights, stainless steel backsplash, under counter sink with appealing fixtures and upgraded appliances. The large laundry closet comes equipped with a LG washer and dryer and laundry sink. The bathrooms have been updated with higher cabinets and upgraded counters and faucets. From the Kitchen you enter onto your enlarged patio that has been thoughtful remodeled to give you privacy and is a great place to greet the morning with your first cup of java. Wellington on the Lake has so much to offer, enjoy several amenities including a community center with exercise, snooker and several multi-use rooms. Inground heated pool, tennis/pickle ball court, lawn bowling and much more. The Wellington Golf course and the millennium trail is within easy walking distance. Come enjoy the Counties renowned beaches, eateries, wineries and breweries. Come EXIT to the County.
For sale
C$489,900
86 Sandbanks Ct, Prince Edward County, ON K0K 3L0
2beds
2baths
Single Family Residence
Built in ----
5,985 Square Feet Lot
$-- Zestimate®
C$--/sqft
C$-- HOA
What's special
- 6 days |
- 6 |
- 0 |
Zillow last checked:
Listing updated:
Listed by:
Exit Realty Group
Source: TRREB,MLS®#: X13622650 Originating MLS®#: Central Lakes Association of REALTORS
Originating MLS®#: Central Lakes Association of REALTORSFacts & features
Interior
Bedrooms & bathrooms
- Bedrooms: 2
- Bathrooms: 2
Primary bedroom
- Level: Ground
- Dimensions: 3.82 x 3.49
Bedroom 2
- Level: Ground
- Dimensions: 4.26 x 2.9
Bathroom
- Level: Ground
- Dimensions: 2.97 x 1.66
Bathroom
- Level: Ground
- Dimensions: 2.94 x 1.69
Dining room
- Level: Ground
- Dimensions: 4.13 x 2.78
Kitchen
- Level: Ground
- Dimensions: 3.98 x 3.7
Living room
- Level: Ground
- Dimensions: 4.26 x 3.71
Other
- Level: Basement
- Dimensions: 7.09 x 3.01
Recreation
- Level: Basement
- Dimensions: 7.39 x 7.3
Utility room
- Level: Basement
- Dimensions: 6.31 x 3.38
Heating
- Forced Air, Gas
Cooling
- Central Air
Features
- Primary Bedroom - Main Floor
- Basement: Full,Partially Finished
- Has fireplace: No
Interior area
- Living area range: 1100-1500 null
Video & virtual tour
Property
Parking
- Total spaces: 3
- Parking features: Private Double
- Has garage: Yes
Accessibility
- Accessibility features: 32 Inch Min Doors, Doors Swing In, Hallway Width 42 Inches or More, Hard/Low Nap Floors
Features
- Patio & porch: Deck
- Exterior features: Landscaped, Recreational Area, Year Round Living
- Has private pool: Yes
- Pool features: Community
Lot
- Size: 5,985 Square Feet
- Features: Beach, Lake Access, Library, Place Of Worship, Rec./Commun.Centre, Rectangular Lot
- Topography: Dry,Flat
Details
- Additional structures: None
Construction
Type & style
- Home type: SingleFamily
- Architectural style: Bungalow
- Property subtype: Single Family Residence
Materials
- Vinyl Siding
- Foundation: Concrete
- Roof: Asphalt Shingle
Utilities & green energy
- Sewer: Sewer
Community & HOA
Community
- Security: Carbon Monoxide Detector(s), Smoke Detector(s)
- Senior community: Yes
Location
- Region: Prince Edward County
Financial & listing details
- Annual tax amount: C$2,626
- Date on market: 7/30/2026
E
Exit Realty Group
By pressing Contact Agent, you agree that the real estate professional identified above may call/text you about your search, which may involve use of automated means and pre-recorded/artificial voices. You don't need to consent as a condition of buying any property, goods, or services. Message/data rates may apply. You also agree to our Terms of Use. Zillow does not endorse any real estate professionals. We may share information about your recent and future site activity with your agent to help them understand what you're looking for in a home.
Price history
Price history is unavailable.
Public tax history
Tax history is unavailable.
Climate risks
Neighborhood: K0K
Nearby schools
GreatSchools rating
No schools nearby
We couldn't find any schools near this home.
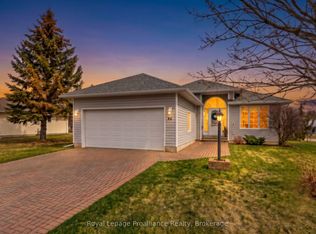
- C$425,0002 bd2 ba-- sqft94 Sandbanks Ct, Prince Edward County, ON K0K3L0For Sale
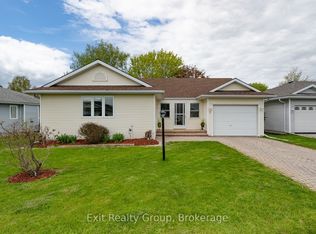
- C$386,0002 bd2 ba-- sqft7 Cretney Dr, Prince Edward County, ON K0K3L0For Sale
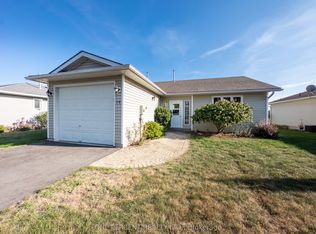
- C$412,5002 bd2 ba-- sqft20 Monroe Ct, Prince Edward County, ON K0K3L0For Sale

- C$465,0002 bd2 ba-- sqft18 Cretney Dr S, Prince Edward County, ON K0K3L0For Sale

- C$465,0002 bd2 ba-- sqft18 Cretney Dr, Prince Edward County, ON K0K3L0For Sale
- C$389,9002 bd2 ba-- sqft5 Cretney Dr, Prince Edward County, ON K0K3L0For Sale
- C$360,0002 bd1 ba-- sqft12 Reynolds Pl, Prince Edward County, ON K0K3L0For Sale
- C$399,9002 bd2 ba-- sqft45 Heritage Dr, Prince Edward County, ON K0K3L0For Sale
Similar homes
- C$499,0002 bd2 ba-- sqft14 Elmdale Dr, Prince Edward County, ON K0K 3L0For Sale
 MLS ID #X13413272, ONE PERCENT REALTY LTD.. TRREB
 - C$465,0002 bd2 ba-- sqft18 Cretney Dr S, Prince Edward County, ON K0K 3L0For SaleMLS ID #X13226230, Century 21 Lanthorn Real Estate Ltd.. TRREB
- C$439,0002 bd2 ba-- sqft2 Heritage Dr, Prince Edward County, ON K0K 3L0For Sale
 MLS ID #X13517830, Re/Max Quinte Ltd.. TRREB
 - C$599,9003 bd3 ba-- sqft23 Mount Grove Cres, Prince Edward County, ON K0K 3L0For Sale
 MLS ID #X13636810, Exit Realty Group. TRREB
 - C$465,0002 bd2 ba-- sqft18 Cretney Dr, Prince Edward County, ON K0K 3L0For SaleCentury 21 Canada
- C$469,0002 bd2 ba-- sqft9 Empire Blvd, Prince Edward County, ON K0K 3L0For SaleMLS ID #X12199360, Exit Realty Group. TRREB
- C$499,9002 bd3 ba-- sqft52 Aletha Dr, Prince Edward County, ON K0K 3L0For SaleMLS ID #X13589812, Exit Realty Group. TRREB
- C$412,5002 bd2 ba-- sqft20 Monroe Ct, Prince Edward County, ON K0K 3L0For SaleMLS ID #X13413824, Chestnut Park Real Estate Limited. TRREB
- C$399,0002 bd2 ba-- sqft22 Heritage Dr, Prince Edward County, ON K0K 3L0For SaleMLS ID #X13247102, ONE PERCENT REALTY LTD.. TRREB
- C$389,9002 bd2 ba-- sqft5 Cretney Dr, Prince Edward County, ON K0K 3L0For SaleMLS ID #X13437534, Royal Lepage Proalliance Realty. TRREB
- C$609,9002 bd2 ba-- sqft17 Dorchester Dr, Prince Edward County, ON K0K 3L0For SaleMLS ID #X13422094, NEW ERA REAL ESTATE. TRREB
- C$399,0002 bd2 ba-- sqft1 Quaker Ct, Prince Edward County, ON K0K 3L0For SaleMLS ID #X13148798, Exit Realty Group. TRREB
- C$559,9002 bd3 ba-- sqft58 Elmdale Dr, Prince Edward County, ON K0K 3L0For SaleMLS ID #X12853032, Tara Baylis, Salesperson. TRREB
- C$425,0002 bd2 ba-- sqft94 Sandbanks Ct, Prince Edward County, ON K0K 3L0For SaleMLS ID #X13112686, Royal Lepage Proalliance Realty. TRREB
- C$424,9992 bd2 ba-- sqft26 Heritage Dr, Prince Edward County, ON K0K 3L0For SaleMLS ID #X12310675, Century 21 Lanthorn Real Estate Ltd.. TRREB
- C$385,0002 bd2 ba-- sqft1 Reynolds Pl, Prince Edward County, ON K0K 3L0For SaleMLS ID #X13164306, COLDWELL BANKER THE REAL ESTATE CENTRE. TRREB
- C$389,9002 bd2 ba-- sqft5 Empire Blvd, Prince Edward County, ON K0K 3L0For SaleMLS ID #X12380143, Exit Realty Group. TRREB
- C$360,0002 bd1 ba-- sqft12 Reynolds Pl, Prince Edward County, ON K0K 3L0For SaleMLS ID #X13549410, Royal Lepage Proalliance Realty. TRREB
- C$386,0002 bd2 ba-- sqft7 Cretney Dr, Prince Edward County, ON K0K 3L0For SaleMLS ID #X13166384, Exit Realty Group. TRREB
- C$597,9003 bd3 ba-- sqft30 Aletha Dr, Prince Edward County, ON K0K 3L0For SaleMLS ID #X13177348, Exit Realty Group. TRREB
