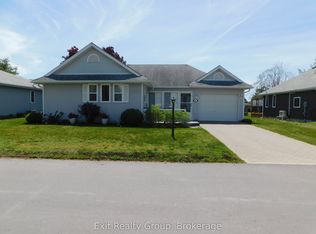
EXIT TO THE COUNTY! WELLINGTON ON THE LAKE LANDLEASE. This thoughtfully renovated home is turnkey. No carpet, hardwood, tile and linoleum flooring throughout, pocket doors, updated kitchen, with all newer stainless steel whirlpool appliances, updated bathrooms and lighting. Lovely enclosed front porch, large back deck with a metal gazebo with retractable wind guards. Surrounding gardens are low maintenance that are full of lovely perennials that attract butterflies. The thoughtfully designed stone ramp entry, wide entry hallway and pocket doors make it easily accessible for anyone with mobility issues. The floor plan has been opened up to make rooms easily accessible and making things bright. Decorated with warm colors and a lovely gas fireplace make the home inviting and warm. Wellington on the Lake has lots to do within the community. Heated inground pool, shuffleboard, lawn bowling, horseshoes to name a few. It's like resort living year-round. The Millenium Trail and the Wellington Golf course are within walking distance, and The County offers great eateries, wineries, breweries, golfing and beaches all within minutes of your doorstep. Come EXIT TO THE COUNTY!
Under contract
C$399,900
45 Heritage Dr, Prince Edward County, ON K0K 3L0
2beds
2baths
Single Family Residence
Built in ----
6,189 Square Feet Lot
$-- Zestimate®
C$--/sqft
C$-- HOA
What's special
Thoughtfully renovated homePocket doorsUpdated kitchenUpdated bathrooms and lightingLovely enclosed front porchWide entry hallwayDecorated with warm colors
- 25 days |
- 26 |
- 1 |
Zillow last checked:
Listing updated:
Listed by:
Exit Realty Group
Source: TRREB,MLS®#: X13529152 Originating MLS®#: Central Lakes Association of REALTORS
Originating MLS®#: Central Lakes Association of REALTORSFacts & features
Interior
Bedrooms & bathrooms
- Bedrooms: 2
- Bathrooms: 2
Primary bedroom
- Level: Ground
- Dimensions: 4.2 x 3.73
Bedroom 2
- Level: Ground
- Dimensions: 4.43 x 3.21
Bathroom
- Level: Ground
- Dimensions: 2.65 x 2.25
Dining room
- Level: Ground
- Dimensions: 3.71 x 3.68
Foyer
- Level: Ground
- Dimensions: 2.93 x 1.44
Kitchen
- Level: Ground
- Dimensions: 3.71 x 2.86
Living room
- Level: Ground
- Dimensions: 4.43 x 3.71
Office
- Level: Ground
- Dimensions: 3.65 x 3.63
Sunroom
- Level: Ground
- Dimensions: 3.52 x 1.96
Utility room
- Level: Ground
- Dimensions: 3.11 x 2.19
Heating
- Forced Air, Gas
Cooling
- Central Air
Appliances
- Included: Water Heater, Water Softener
Features
- Water Meter
- Flooring: Carpet Free
- Basement: Crawl Space
- Has fireplace: Yes
- Fireplace features: Natural Gas
Interior area
- Living area range: 1100-1500 null
Property
Parking
- Total spaces: 3
- Parking features: Private, Garage Door Opener
- Has garage: Yes
Accessibility
- Accessibility features: 32 Inch Min Doors, Hallway Width 42 Inches or More, Level Within Dwelling, Lever Faucets, Lowered Light Switches, Ramped Entrance
Features
- Patio & porch: Deck, Enclosed
- Exterior features: Landscaped, Recreational Area, Year Round Living
- Has private pool: Yes
- Pool features: Community, Indoor
- Waterfront features: Lake
Lot
- Size: 6,189 Square Feet
- Features: Beach, Golf, Library, Place Of Worship, Rec./Commun.Centre
- Topography: Dry
Details
- Additional structures: Gazebo
- Other equipment: Air Exchanger
Construction
Type & style
- Home type: SingleFamily
- Architectural style: Bungalow
- Property subtype: Single Family Residence
Materials
- Vinyl Siding
- Foundation: Concrete
- Roof: Fibreglass Shingle
Utilities & green energy
- Sewer: Sewer
Community & HOA
Community
- Security: Carbon Monoxide Detector(s), Smoke Detector(s)
- Senior community: Yes
Location
- Region: Prince Edward County
Financial & listing details
- Tax assessed value: C$199,541
- Annual tax amount: C$2,580
- Date on market: 7/6/2026
Exit Realty Group
Exit Realty Group
By pressing Contact Agent, you agree that the real estate professional identified above may call/text you about your search, which may involve use of automated means and pre-recorded/artificial voices. You don't need to consent as a condition of buying any property, goods, or services. Message/data rates may apply. You also agree to our Terms of Use. Zillow does not endorse any real estate professionals. We may share information about your recent and future site activity with your agent to help them understand what you're looking for in a home.
Price history
Price history is unavailable.
Public tax history
Tax history is unavailable.
Climate risks
Neighborhood: K0K
Nearby schools
GreatSchools rating
No schools nearby
We couldn't find any schools near this home.
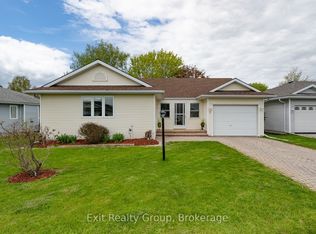
- C$389,9002 bd2 ba-- sqft5 Cretney Dr, Prince Edward County, ON K0K3L0For Sale

- C$386,0002 bd2 ba-- sqft7 Cretney Dr, Prince Edward County, ON K0K3L0For Sale
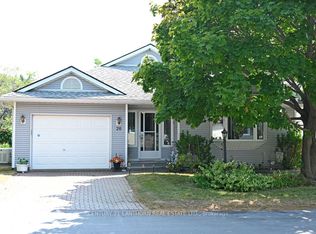
- C$412,5002 bd2 ba-- sqft20 Monroe Ct, Prince Edward County, ON K0K3L0For Sale

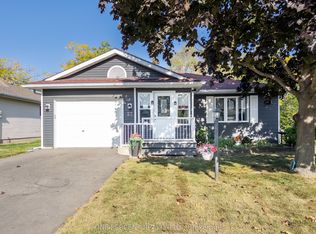
- C$424,9992 bd2 ba-- sqft26 Heritage Dr, Prince Edward County, ON K0K3L0For Sale
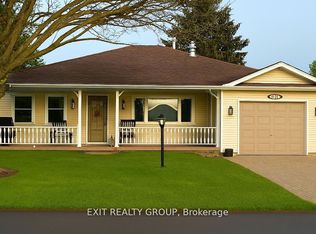
- C$399,0002 bd2 ba-- sqft22 Heritage Dr, Prince Edward County, ON K0K3L0For Sale
- C$465,0002 bd2 ba-- sqft18 Cretney Dr S, Prince Edward County, ON K0K3L0For Sale
- C$465,0002 bd2 ba-- sqft18 Cretney Dr, Prince Edward County, ON K0K3L0For Sale
- C$360,0002 bd1 ba-- sqft12 Reynolds Pl, Prince Edward County, ON K0K3L0For Sale
Similar homes
- C$399,0002 bd2 ba-- sqft22 Heritage Dr, Prince Edward County, ON K0K 3L0For Sale
 MLS ID #X13247102, ONE PERCENT REALTY LTD.. TRREB
 - C$399,0002 bd2 ba-- sqft1 Quaker Ct, Prince Edward County, ON K0K 3L0For Sale
 MLS ID #X13148798, Exit Realty Group. TRREB
 - C$389,9002 bd2 ba-- sqft5 Cretney Dr, Prince Edward County, ON K0K 3L0For SaleMLS ID #X13437534, Royal Lepage Proalliance Realty. TRREB
- C$389,9002 bd2 ba-- sqft5 Empire Blvd, Prince Edward County, ON K0K 3L0For Sale
 MLS ID #X12380143, Exit Realty Group. TRREB
 - C$412,5002 bd2 ba-- sqft20 Monroe Ct, Prince Edward County, ON K0K 3L0For SaleMLS ID #X13413824, Chestnut Park Real Estate Limited. TRREB
- C$386,0002 bd2 ba-- sqft7 Cretney Dr, Prince Edward County, ON K0K 3L0For SaleMLS ID #X13166384, Exit Realty Group. TRREB
- C$385,0002 bd2 ba-- sqft1 Reynolds Pl, Prince Edward County, ON K0K 3L0For SaleMLS ID #X13164306, COLDWELL BANKER THE REAL ESTATE CENTRE. TRREB
- C$425,0002 bd2 ba-- sqft94 Sandbanks Ct, Prince Edward County, ON K0K 3L0For SaleMLS ID #X13112686, Royal Lepage Proalliance Realty. TRREB
- C$499,0002 bd2 ba-- sqft14 Elmdale Dr, Prince Edward County, ON K0K 3L0For SaleMLS ID #X13413272, ONE PERCENT REALTY LTD.. TRREB
- C$469,0002 bd2 ba-- sqft9 Empire Blvd, Prince Edward County, ON K0K 3L0For SaleMLS ID #X12199360, Exit Realty Group. TRREB
- C$499,9002 bd3 ba-- sqft52 Aletha Dr, Prince Edward County, ON K0K 3L0For SaleMLS ID #X13589812, Exit Realty Group. TRREB
- C$597,9003 bd3 ba-- sqft30 Aletha Dr, Prince Edward County, ON K0K 3L0For SaleMLS ID #X13177348, Exit Realty Group. TRREB
- C$399,0003 bd1 ba-- sqft22 Flindall St, Quinte West, ON K8V 3E3For SaleMLS ID #X13596434, Royal Lepage Proalliance Realty. TRREB
- C$409,9925 bd2 ba-- sqft24 Albion St, Belleville, ON K8N 3R8For SaleMLS ID #X13154532, Exit Realty Group. TRREB
- C$399,9003 bd2 ba-- sqft287 Drewery St, Brighton, ON K0K 1H0For SaleMLS ID #X13611544, Re/Max Quinte Ltd.. TRREB
- C$399,9003 bd2 ba-- sqft370 Sidney St, Belleville, ON K8P 3Z6For SaleMLS ID #X13487164, eXp Realty. TRREB
- C$449,0005 bd2 ba-- sqft45 B Oak St, Belleville, ON K8N 5Y4For SaleMLS ID #X13623204, THE CANADIAN HOME REALTY INC.. TRREB
- C$399,9003 bd1 ba-- sqft109 Aikins Rd, Quinte West, ON K8R 0A7For SaleMLS ID #X13566272, Exit Realty Group. TRREB
- C$407,5002 bd2 ba-- sqftKing's Court Condominiums, Belleville, ON K8P 5P4For SaleMLS ID #X13610334, Royal Lepage Proalliance Realty. TRREB
- C$399,9003 bd1 ba-- sqft48 Wallbridge Cres, Belleville, ON K8P 1Z4For SaleMLS ID #X13517862, Century 21 Lanthorn Real Estate Ltd.. TRREB
