Welcome to 94 Sandbanks Court, a beautifully maintained, 1454 sq ft Bungalow in the sought-after 55-plus community of Wellington on the Lake.! This move-in-ready home offers effortless, low-maintenance living with a bright open-concept layout featuring two bedrooms, including a primary suite with a private ensuite, and the added convenience of a double-car garage which is rare for the neighbourhood. The fully finished basement expands your living space and features a cozy gas stove, perfect for quiet evenings. Residents enjoy a vibrant, like-minded community where monthly fees include access to a premier recreation centre, complete with a swimming pool, lawn bowling, and a full social calendar. Perfectly situated in the heart of Wellington, you are steps from charming shops, gourmet restaurants, wineries, beaches, and golf courses-all while being less than two hours from the GTA. It is an affordable and welcoming opportunity to downsize into a lifestyle where there is truly nothing to do but move in and enjoy!
For sale
C$425,000
94 Sandbanks Ct, Prince Edward County, ON K0K 3L0
2beds
2baths
Single Family Residence
Built in ----
-- sqft lot
$-- Zestimate®
C$--/sqft
C$-- HOA
What's special
- 88 days |
- 20 |
- 0 |
Zillow last checked:
Listing updated:
Listed by:
Royal Lepage Proalliance Realty
Source: TRREB,MLS®#: X13112686 Originating MLS®#: Central Lakes Association of REALTORS
Originating MLS®#: Central Lakes Association of REALTORSFacts & features
Interior
Bedrooms & bathrooms
- Bedrooms: 2
- Bathrooms: 2
Primary bedroom
- Level: Main
- Dimensions: 4.1 x 5.96
Bedroom 2
- Level: Main
- Dimensions: 3.53 x 2.88
Bathroom
- Level: Main
- Dimensions: 2.43 x 1.63
Bathroom
- Level: Main
- Dimensions: 2.43 x 1.63
Bathroom
- Level: Main
- Dimensions: 2.43 x 1.51
Breakfast
- Level: Main
- Dimensions: 3.04 x 2.43
Dining room
- Level: Main
- Dimensions: 3.18 x 3.33
Foyer
- Level: Main
- Dimensions: 1.98 x 2.1
Kitchen
- Level: Main
- Dimensions: 3.05 x 3.06
Laundry
- Level: Main
- Dimensions: 1.89 x 2.88
Living room
- Level: Main
- Dimensions: 3.34 x 5.97
Recreation
- Level: Basement
- Dimensions: 7.36 x 5
Utility room
- Level: Basement
- Dimensions: 11.21 x 10.48
Heating
- Forced Air, Gas
Cooling
- Central Air
Features
- Primary Bedroom - Main Floor
- Basement: Full,Finished
- Has fireplace: Yes
- Fireplace features: Electric
Interior area
- Living area range: 1100-1500 null
Video & virtual tour
Property
Parking
- Total spaces: 4
- Parking features: Private Double
- Has garage: Yes
Features
- Has private pool: Yes
- Pool features: Community
- Waterfront features: None
Details
- Parcel number: 550270964
Construction
Type & style
- Home type: SingleFamily
- Architectural style: Bungalow
- Property subtype: Single Family Residence
Materials
- Aluminum Siding
- Foundation: Poured Concrete
- Roof: Asphalt Shingle
Utilities & green energy
- Sewer: Sewer
Community & HOA
Community
- Senior community: Yes
Location
- Region: Prince Edward County
Financial & listing details
- Annual tax amount: C$2,726
- Date on market: 5/11/2026
R
Royal Lepage Proalliance Realty
By pressing Contact Agent, you agree that the real estate professional identified above may call/text you about your search, which may involve use of automated means and pre-recorded/artificial voices. You don't need to consent as a condition of buying any property, goods, or services. Message/data rates may apply. You also agree to our Terms of Use. Zillow does not endorse any real estate professionals. We may share information about your recent and future site activity with your agent to help them understand what you're looking for in a home.
Price history
Price history is unavailable.
Public tax history
Tax history is unavailable.
Climate risks
Neighborhood: K0K
Nearby schools
GreatSchools rating
No schools nearby
We couldn't find any schools near this home.
- C$489,9002 bd2 ba-- sqft86 Sandbanks Ct, Prince Edward County, ON K0K3L0For Sale

- C$465,0002 bd2 ba-- sqft18 Cretney Dr S, Prince Edward County, ON K0K3L0For Sale

- C$465,0002 bd2 ba-- sqft18 Cretney Dr, Prince Edward County, ON K0K3L0For Sale

- C$386,0002 bd2 ba-- sqft7 Cretney Dr, Prince Edward County, ON K0K3L0For Sale
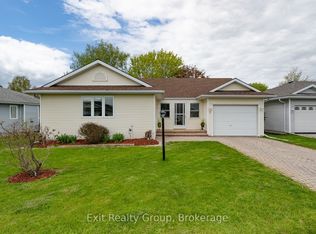
- C$389,9002 bd2 ba-- sqft5 Cretney Dr, Prince Edward County, ON K0K3L0For Sale
- C$412,5002 bd2 ba-- sqft20 Monroe Ct, Prince Edward County, ON K0K3L0For Sale
- C$360,0002 bd1 ba-- sqft12 Reynolds Pl, Prince Edward County, ON K0K3L0For Sale
- C$767,5005 bd3 ba-- sqft3 Mary Ave, Prince Edward County, ON K0K3L0For Sale
Similar homes
- C$412,5002 bd2 ba-- sqft20 Monroe Ct, Prince Edward County, ON K0K 3L0For Sale
 MLS ID #X13413824, Chestnut Park Real Estate Limited. TRREB
 - C$386,0002 bd2 ba-- sqft7 Cretney Dr, Prince Edward County, ON K0K 3L0For SaleMLS ID #X13166384, Exit Realty Group. TRREB
- C$439,0002 bd2 ba-- sqft2 Heritage Dr, Prince Edward County, ON K0K 3L0For Sale
 MLS ID #X13517830, Re/Max Quinte Ltd.. TRREB
 - C$389,9002 bd2 ba-- sqft5 Cretney Dr, Prince Edward County, ON K0K 3L0For Sale
 MLS ID #X13437534, Royal Lepage Proalliance Realty. TRREB
 - C$424,9992 bd2 ba-- sqft26 Heritage Dr, Prince Edward County, ON K0K 3L0For SaleMLS ID #X12310675, Century 21 Lanthorn Real Estate Ltd.. TRREB
- C$385,0002 bd2 ba-- sqft1 Reynolds Pl, Prince Edward County, ON K0K 3L0For SaleMLS ID #X13164306, COLDWELL BANKER THE REAL ESTATE CENTRE. TRREB
- C$465,0002 bd2 ba-- sqft18 Cretney Dr, Prince Edward County, ON K0K 3L0For SaleCentury 21 Canada
- C$389,9002 bd2 ba-- sqft5 Empire Blvd, Prince Edward County, ON K0K 3L0For SaleMLS ID #X12380143, Exit Realty Group. TRREB
- C$360,0002 bd1 ba-- sqft12 Reynolds Pl, Prince Edward County, ON K0K 3L0For SaleMLS ID #X13549410, Royal Lepage Proalliance Realty. TRREB
- C$499,0002 bd2 ba-- sqft14 Elmdale Dr, Prince Edward County, ON K0K 3L0For SaleMLS ID #X13413272, ONE PERCENT REALTY LTD.. TRREB
- C$499,9002 bd3 ba-- sqft52 Aletha Dr, Prince Edward County, ON K0K 3L0For SaleMLS ID #X13589812, Exit Realty Group. TRREB
- C$559,9002 bd3 ba-- sqft58 Elmdale Dr, Prince Edward County, ON K0K 3L0For SaleMLS ID #X12853032, Tara Baylis, Salesperson. TRREB
- C$424,9003 bd1 ba-- sqft499 Meyers Creek Rd, Quinte West, ON K8V 0P4For SaleMLS ID #X13646254, Royal Lepage Proalliance Realty. TRREB
- C$628,0005 bd2 ba-- sqft4 Harbourview Cres, Prince Edward County, ON K0K 3L0For SaleMLS ID #X12883804, Re/Max Quinte Ltd.. TRREB
- C$499,9003 bd1 ba-- sqft2307 County Road 3, Prince Edward County, ON K0K 1L0For SaleMLS ID #X13501536, Royal Lepage Proalliance Realty. TRREB
- C$599,0003 bd3 ba-- sqft509 Kelly Rd, Prince Edward County, ON K0K 1P0For SaleMLS ID #X13627708, Royal Lepage Proalliance Realty. TRREB
- C$379,9003 bd1 ba-- sqft95 Grier St, Belleville, ON K8P 3A2For SaleMLS ID #X13635398, Royal Lepage Proalliance Realty. TRREB
- C$414,9004 bd2 ba-- sqft(Undisclosed Address), Quinte West, ON K8V 1L8For SaleMLS ID #X13425162, Royal Lepage Proalliance Realty. TRREB
- C$349,9003 bd1 ba-- sqft22 Parker St, Belleville, ON K8P 1C8For SaleMLS ID #X13650414, Royal Lepage Proalliance Realty. TRREB
- C$569,0002 bd2 ba-- sqft2847 County Road 10 Rd, Prince Edward County, ON K0K 2T0For SaleMLS ID #X13619572, REAL ESTATE HOMEWARD. TRREB
