Discover carefree living in Prince Edward County's premier adult lifestyle community. This well-maintained 1,531 sq ft bungalow is move-in ready and perfectly located in the heart of Wine Country. Step inside to find 2 spacious bedrooms plus a cozy den with a gas fireplace. A bright kitchen with white cabinetry and three newer stainless-steel appliances. Enjoy the best of community living with endless opportunities just steps away. Walk to the golf course, Millennium Trail, or downtown Wellington for fine dining, microbreweries, boutique shopping, and live music. Stay active and social at the Rec Centre, offering arts & crafts, exercise classes, swimming pool, tennis courts, and a woodworking shop. This welcoming home and vibrant community combine comfort, convenience, and lifestyle making 5 Empire Boulevard a must-see! THIS IS A LAND LEASE PROPERTY.
For sale
C$389,900
5 Empire Blvd, Prince Edward County, ON K0K 3L0
2beds
2baths
Single Family Residence
Built in ----
6,080 Square Feet Lot
$-- Zestimate®
C$--/sqft
C$-- HOA
What's special
Three newer stainless-steel appliances
- 330 days |
- 7 |
- 0 |
Zillow last checked:
Listing updated:
Listed by:
Exit Realty Group
Source: TRREB,MLS®#: X12380143 Originating MLS®#: Central Lakes Association of REALTORS
Originating MLS®#: Central Lakes Association of REALTORSFacts & features
Interior
Bedrooms & bathrooms
- Bedrooms: 2
- Bathrooms: 2
Primary bedroom
- Level: Ground
- Dimensions: 3.39 x 4.74
Bedroom 2
- Level: Ground
- Dimensions: 3.38 x 5.11
Bathroom
- Level: Ground
- Dimensions: 3.88 x 1.55
Bathroom
- Level: Ground
- Dimensions: 2.16 x 3.04
Dining room
- Level: Ground
- Dimensions: 3.47 x 3.74
Family room
- Level: Ground
- Dimensions: 3.56 x 3.49
Kitchen
- Level: Ground
- Dimensions: 3.42 x 4.5
Laundry
- Level: Ground
- Dimensions: 2.1 x 1.81
Living room
- Level: Ground
- Dimensions: 3.95 x 3.73
Heating
- Forced Air, Gas
Cooling
- Central Air
Appliances
- Included: Water Heater Owned
Features
- Primary Bedroom - Main Floor
- Basement: Crawl Space
- Has fireplace: Yes
- Fireplace features: Natural Gas
Interior area
- Living area range: 1500-2000 null
Video & virtual tour
Property
Parking
- Total spaces: 3
- Parking features: Private Double
- Has garage: Yes
Features
- Patio & porch: Deck
- Has private pool: Yes
- Pool features: Community, In Ground
- Has view: Yes
- View description: City
Lot
- Size: 6,080 Square Feet
- Features: Beach, Golf, Place Of Worship
Construction
Type & style
- Home type: SingleFamily
- Architectural style: Bungalow
- Property subtype: Single Family Residence
Materials
- Vinyl Siding
- Foundation: Concrete Block
- Roof: Shingle
Utilities & green energy
- Sewer: Sewer
Community & HOA
Community
- Senior community: Yes
Location
- Region: Prince Edward County
Financial & listing details
- Annual tax amount: C$2,309
- Date on market: 9/4/2025
Exit Realty Group
Exit Realty Group
By pressing Contact Agent, you agree that the real estate professional identified above may call/text you about your search, which may involve use of automated means and pre-recorded/artificial voices. You don't need to consent as a condition of buying any property, goods, or services. Message/data rates may apply. You also agree to our Terms of Use. Zillow does not endorse any real estate professionals. We may share information about your recent and future site activity with your agent to help them understand what you're looking for in a home.
Price history
Price history is unavailable.
Public tax history
Tax history is unavailable.
Climate risks
Neighborhood: K0K
Nearby schools
GreatSchools rating
No schools nearby
We couldn't find any schools near this home.
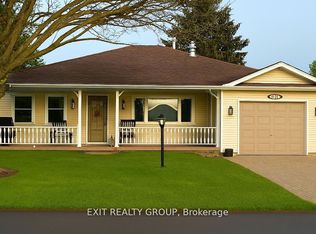
- C$399,0002 bd2 ba-- sqft1 Quaker Ct, Prince Edward County, ON K0K3L0For Sale
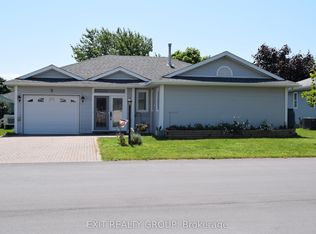
- C$469,0002 bd2 ba-- sqft9 Empire Blvd, Prince Edward County, ON K0K3L0For Sale
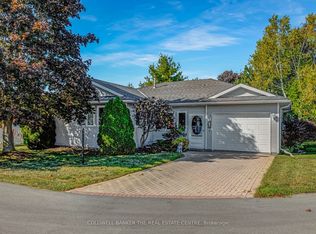
- C$385,0002 bd2 ba-- sqft1 Reynolds Pl, Prince Edward County, ON K0K3L0For Sale
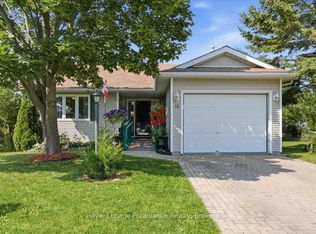
- C$360,0002 bd1 ba-- sqft12 Reynolds Pl, Prince Edward County, ON K0K3L0For Sale
- C$439,0002 bd2 ba-- sqft2 Heritage Dr, Prince Edward County, ON K0K3L0For Sale
- C$789,0004 bd3 ba-- sqft8 Dorchester Dr, Prince Edward County, ON K0K3L0For Sale
- C$412,5002 bd2 ba-- sqft20 Monroe Ct, Prince Edward County, ON K0K3L0For Sale
- C$609,9002 bd2 ba-- sqft17 Dorchester Dr, Prince Edward County, ON K0K3L0For Sale
Similar homes
- C$399,0002 bd2 ba-- sqft1 Quaker Ct, Prince Edward County, ON K0K 3L0For SaleMLS ID #X13148798, Exit Realty Group. TRREB
- C$389,9002 bd2 ba-- sqft5 Cretney Dr, Prince Edward County, ON K0K 3L0For Sale
 MLS ID #X13437534, Royal Lepage Proalliance Realty. TRREB
 - C$386,0002 bd2 ba-- sqft7 Cretney Dr, Prince Edward County, ON K0K 3L0For Sale
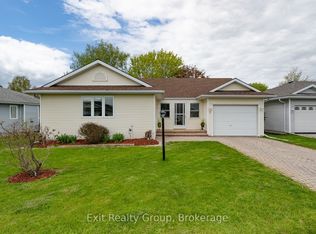 MLS ID #X13166384, Exit Realty Group. TRREB
 - C$399,0002 bd2 ba-- sqft22 Heritage Dr, Prince Edward County, ON K0K 3L0For Sale
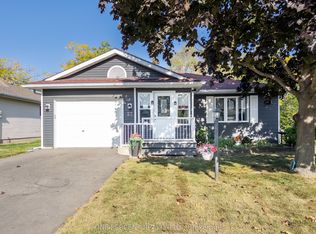 MLS ID #X13247102, ONE PERCENT REALTY LTD.. TRREB
 - C$412,5002 bd2 ba-- sqft20 Monroe Ct, Prince Edward County, ON K0K 3L0For SaleMLS ID #X13413824, Chestnut Park Real Estate Limited. TRREB
- C$385,0002 bd2 ba-- sqft1 Reynolds Pl, Prince Edward County, ON K0K 3L0For SaleMLS ID #X13164306, COLDWELL BANKER THE REAL ESTATE CENTRE. TRREB
- C$360,0002 bd1 ba-- sqft12 Reynolds Pl, Prince Edward County, ON K0K 3L0For SaleMLS ID #X13549410, Royal Lepage Proalliance Realty. TRREB
- C$425,0002 bd2 ba-- sqft94 Sandbanks Ct, Prince Edward County, ON K0K 3L0For SaleMLS ID #X13112686, Royal Lepage Proalliance Realty. TRREB
- C$469,0002 bd2 ba-- sqft9 Empire Blvd, Prince Edward County, ON K0K 3L0For SaleMLS ID #X12199360, Exit Realty Group. TRREB
- C$499,0002 bd2 ba-- sqft14 Elmdale Dr, Prince Edward County, ON K0K 3L0For SaleMLS ID #X13413272, ONE PERCENT REALTY LTD.. TRREB
- C$499,9002 bd3 ba-- sqft52 Aletha Dr, Prince Edward County, ON K0K 3L0For SaleMLS ID #X13589812, Exit Realty Group. TRREB
- C$559,9002 bd3 ba-- sqft58 Elmdale Dr, Prince Edward County, ON K0K 3L0For SaleMLS ID #X12853032, Tara Baylis, Salesperson. TRREB
- C$425,0003 bd1 ba-- sqft388 Meyers Creek Rd, Quinte West, ON K8V 5P8For SaleMLS ID #X13607244, Exp Realty. TRREB
- C$399,9003 bd1 ba-- sqft109 Aikins Rd, Quinte West, ON K8R 0A7For SaleMLS ID #X13566272, Exit Realty Group. TRREB
- C$409,9925 bd2 ba-- sqft24 Albion St, Belleville, ON K8N 3R8For SaleMLS ID #X13154532, Exit Realty Group. TRREB
- C$399,9003 bd2 ba-- sqft370 Sidney St, Belleville, ON K8P 3Z6For SaleMLS ID #X13487164, eXp Realty. TRREB
- C$399,0003 bd1 ba-- sqft22 Flindall St, Quinte West, ON K8V 3E3For SaleMLS ID #X13596434, Royal Lepage Proalliance Realty. TRREB
- C$449,0005 bd2 ba-- sqft45 B Oak St, Belleville, ON K8N 5Y4For SaleMLS ID #X13623204, THE CANADIAN HOME REALTY INC.. TRREB
- C$360,0003 bd2 ba-- sqft98 Octavia St, Belleville, ON K8P 3P4For SaleMLS ID #X13467310, Exit Realty Group. TRREB
- C$407,5002 bd2 ba-- sqftKing's Court Condominiums, Belleville, ON K8P 5P4For SaleMLS ID #X13610334, Royal Lepage Proalliance Realty. TRREB
