Welcome to this beautifully maintained 2-bedroom, 2-bathroom leasehold home in Wellington on the Lake- Prince Edward County's most sought-after adult lifestyle communities. Thoughtfully designed for comfort and easy living, this residence features a separate dining room, a bright living room highlighted by a charming bay window, and a warm, inviting family room complete with a gas fireplace. Enjoy the convenience of main-level laundry and step outside to a generous 10' x 30' rear deck-perfect for relaxing or entertaining family and friends. A spacious breezeway, three-season sunroom, attached single-car garage, and full unfinished basement provide added flexibility and storage. The roof was updated in 2022 for peace of mind. Just steps away, the community Recreation Centre offers a vibrant social scene with activities including tennis, pickleball, swimming, shuffleboard, theatre productions, dinner dances, woodworking, and more. Ideally located, you're moments from everything Prince Edward County is known for-award-winning wineries and breweries, local arts and crafts, theatres, markets, golf, and the charm of refined country living.
For sale
C$499,900
9 Empire Blvd, Prince Edward County, ON K0K 3L0
2beds
2baths
Single Family Residence
Built in ----
4,000 Square Feet Lot
$-- Zestimate®
C$--/sqft
C$-- HOA
What's special
Separate dining roomCharming bay windowWarm inviting family roomGas fireplaceMain-level laundrySpacious breezewayThree-season sunroom
- 416 days |
- 5 |
- 0 |
Zillow last checked:
Listing updated:
Listed by:
Exit Realty Group
Source: TRREB,MLS®#: X12199360 Originating MLS®#: Central Lakes Association of REALTORS
Originating MLS®#: Central Lakes Association of REALTORSFacts & features
Interior
Bedrooms & bathrooms
- Bedrooms: 2
- Bathrooms: 2
Primary bedroom
- Level: Ground
- Dimensions: 5.7 x 3.4
Bedroom 2
- Level: Ground
- Dimensions: 5.09 x 3.34
Bathroom
- Level: Ground
- Dimensions: 3.95 x 1.57
Bathroom
- Level: Ground
- Dimensions: 2.77 x 2.14
Dining room
- Level: Ground
- Dimensions: 3.7 x 3.4
Family room
- Level: Ground
- Dimensions: 3.46 x 3.41
Kitchen
- Level: Ground
- Dimensions: 4.5 x 3.42
Laundry
- Level: Ground
- Dimensions: 2.1 x 1.8
Living room
- Level: Ground
- Dimensions: 4 x 3.73
Mud room
- Level: Ground
- Dimensions: 3.59 x 2.2
Sunroom
- Level: Ground
- Dimensions: 3.47 x 2.48
Heating
- Forced Air, Gas
Cooling
- Central Air
Appliances
- Included: Water Heater, Water Purifier, Water Softener
Features
- Primary Bedroom - Main Floor
- Basement: Full,Unfinished
- Has fireplace: Yes
Interior area
- Living area range: 1100-1500 null
Property
Parking
- Total spaces: 3
- Parking features: Private Double, Garage Door Opener
- Has garage: Yes
Features
- Pool features: None
Lot
- Size: 4,000 Square Feet
- Features: Beach, Golf, Place Of Worship, Rec./Commun.Centre, School
Construction
Type & style
- Home type: SingleFamily
- Architectural style: Bungalow
- Property subtype: Single Family Residence
Materials
- Vinyl Siding
- Foundation: Concrete Block
- Roof: Asphalt Shingle
Utilities & green energy
- Sewer: Sewer
Community & HOA
Location
- Region: Prince Edward County
Financial & listing details
- Annual tax amount: C$2,380
- Date on market: 6/5/2025
Exit Realty Group
Exit Realty Group
By pressing Contact Agent, you agree that the real estate professional identified above may call/text you about your search, which may involve use of automated means and pre-recorded/artificial voices. You don't need to consent as a condition of buying any property, goods, or services. Message/data rates may apply. You also agree to our Terms of Use. Zillow does not endorse any real estate professionals. We may share information about your recent and future site activity with your agent to help them understand what you're looking for in a home.
Price history
Price history is unavailable.
Public tax history
Tax history is unavailable.
Climate risks
Neighborhood: K0K
Nearby schools
GreatSchools rating
No schools nearby
We couldn't find any schools near this home.
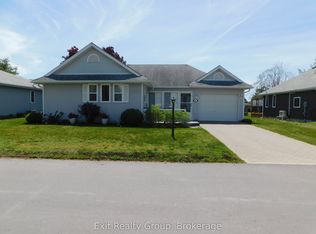
- C$389,9002 bd2 ba-- sqft5 Empire Blvd, Prince Edward County, ON K0K3L0For Sale
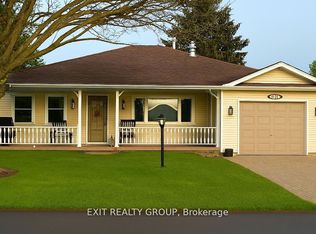
- C$399,0002 bd2 ba-- sqft1 Quaker Ct, Prince Edward County, ON K0K3L0For Sale
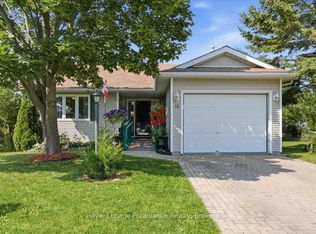
- C$360,0002 bd1 ba-- sqft12 Reynolds Pl, Prince Edward County, ON K0K3L0For Sale
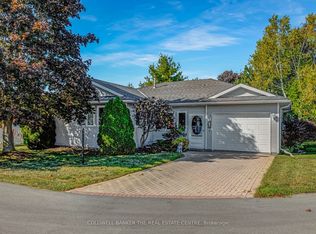
- C$385,0002 bd2 ba-- sqft1 Reynolds Pl, Prince Edward County, ON K0K3L0For Sale
- C$439,0002 bd2 ba-- sqft2 Heritage Dr, Prince Edward County, ON K0K3L0For Sale
- C$412,5002 bd2 ba-- sqft20 Monroe Ct, Prince Edward County, ON K0K3L0For Sale
- C$789,0004 bd3 ba-- sqft8 Dorchester Dr, Prince Edward County, ON K0K3L0For Sale
- C$609,9002 bd2 ba-- sqft17 Dorchester Dr, Prince Edward County, ON K0K3L0For Sale
Similar homes
- C$499,0002 bd2 ba-- sqft14 Elmdale Dr, Prince Edward County, ON K0K 3L0For Sale
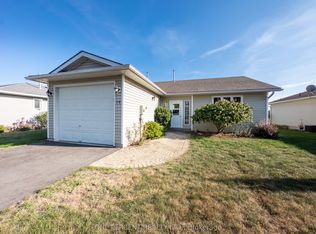 MLS ID #X13413272, ONE PERCENT REALTY LTD.. TRREB
 - C$499,9002 bd3 ba-- sqft52 Aletha Dr, Prince Edward County, ON K0K 3L0For Sale
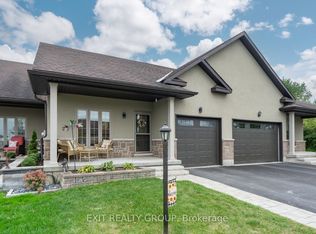 MLS ID #X13589812, Exit Realty Group. TRREB
 - C$465,0002 bd2 ba-- sqft18 Cretney Dr S, Prince Edward County, ON K0K 3L0For Sale
 MLS ID #X13226230, Century 21 Lanthorn Real Estate Ltd.. TRREB
 - C$465,0002 bd2 ba-- sqft18 Cretney Dr, Prince Edward County, ON K0K 3L0For Sale
 Century 21 Canada
 - C$399,0002 bd2 ba-- sqft1 Quaker Ct, Prince Edward County, ON K0K 3L0For SaleMLS ID #X13148798, Exit Realty Group. TRREB
- C$412,5002 bd2 ba-- sqft20 Monroe Ct, Prince Edward County, ON K0K 3L0For SaleMLS ID #X13413824, Chestnut Park Real Estate Limited. TRREB
- C$389,9002 bd2 ba-- sqft5 Empire Blvd, Prince Edward County, ON K0K 3L0For SaleMLS ID #X12380143, Exit Realty Group. TRREB
- C$597,9003 bd3 ba-- sqft30 Aletha Dr, Prince Edward County, ON K0K 3L0For SaleMLS ID #X13177348, Exit Realty Group. TRREB
- C$399,0002 bd2 ba-- sqft22 Heritage Dr, Prince Edward County, ON K0K 3L0For SaleMLS ID #X13247102, ONE PERCENT REALTY LTD.. TRREB
- C$389,9002 bd2 ba-- sqft5 Cretney Dr, Prince Edward County, ON K0K 3L0For SaleMLS ID #X13437534, Royal Lepage Proalliance Realty. TRREB
- C$386,0002 bd2 ba-- sqft7 Cretney Dr, Prince Edward County, ON K0K 3L0For SaleMLS ID #X13166384, Exit Realty Group. TRREB
- C$360,0002 bd1 ba-- sqft12 Reynolds Pl, Prince Edward County, ON K0K 3L0For SaleMLS ID #X13549410, Royal Lepage Proalliance Realty. TRREB
- C$674,9002 bd3 ba-- sqft12 Aletha Dr, Prince Edward County, ON K0K 3L0For SaleMLS ID #X12971482, Exit Realty Group. TRREB
- C$489,9003 bd2 ba-- sqft74 Sidney St, Belleville, ON K8P 3Y8For SaleMLS ID #X13551482, Exp Realty. TRREB
- C$539,0002 bd1 ba-- sqft14 Bay Ave, Prince Edward County, ON K0K 1T0For SaleMLS ID #X13475122, Re/Max Quinte Ltd.. TRREB
- C$489,0004 bd2 ba-- sqft89 Gordon St, Belleville, ON K8P 3E7For SaleMLS ID #X13535182, Century 21 Lanthorn Real Estate Ltd.. TRREB
- C$489,9004 bd2 ba-- sqft696 Whites Rd, Quinte West, ON K8V 0P3For SaleMLS ID #X13455158, eXp Realty. TRREB
- C$460,0005 bd2 ba-- sqft211 Reid St, Quinte West, ON K8V 5W4For SaleMLS ID #X13585292, ONE PERCENT REALTY LTD.. TRREB
- C$509,9004 bd3 ba-- sqft10 Valleyview Cres, Belleville, ON K8P 3G1For SaleMLS ID #X13143402, Exp Realty. TRREB
- C$514,9003 bd2 ba-- sqft146 Bleecker Ave, Belleville, ON K8N 3T7For SaleMLS ID #X13162760, Re/Max Quinte Ltd.. TRREB
