This home has been thoughtfully updated throughout and is move-in ready. It offers 2 spacious bedrooms plus 2 bathrooms. The layout boasts a welcoming living room, a formal dining room, and a family room with a cozy gas fireplace. Updates completed within the last 5 years include: Roof, Siding, Deck, Gazebo, Front Deck, Driveway, All Windows including triple pane at the rear, Patio Doors, Flooring, Broom Closet, Ensuite Bathroom, On-demand Hot Water Heater, Renovated Kitchen and new appliances, walk-in shower, Laundry Room with raised machines for easy access, Washer & Dryer. Living here means being part of a friendly community with access to a heated inground pool, tennis and pickleball courts, horseshoe pits, lawn bowling, multi-use rooms, and plenty of clubs and activities to enjoy at the community centre. Just steps away you'll find Wellington Golf Course and the Millennium Trail, perfect for outdoor enthusiasts. The town of Wellington provides all your everyday essentials, while the surrounding County is home to award-winning wineries, breweries, restaurants, and some of Ontario's best beaches. Land lease is $499.28 per month
For sale
C$359,000
22 Heritage Dr, Prince Edward County, ON K0K 3L0
2beds
2baths
Single Family Residence
Built in ----
6,052 Square Feet Lot
$-- Zestimate®
C$--/sqft
C$-- HOA
What's special
Spacious bedroomsFormal dining roomWalk-in showerHeated inground poolTennis and pickleball courtsHorseshoe pitsLawn bowling
- 75 days |
- 20 |
- 1 |
Zillow last checked:
Listing updated:
Listed by:
ONE PERCENT REALTY LTD.
Source: TRREB,MLS®#: X13247102 Originating MLS®#: Toronto Regional Real Estate Board
Originating MLS®#: Toronto Regional Real Estate BoardFacts & features
Interior
Bedrooms & bathrooms
- Bedrooms: 2
- Bathrooms: 2
Bedroom
- Level: Main
- Dimensions: 10.x13.2
Bedroom
- Level: Main
- Dimensions: 7.8x14.3
Bathroom
- Features: 4Piece
- Level: Main
- Dimensions: 0.94 x 2.6
Bathroom
- Level: Main
- Dimensions: 1.46 x 2.86
Dining room
- Level: Main
- Dimensions: 10.9x11.2
Family room
- Level: Main
- Dimensions: 13.6x12.2
Kitchen
- Level: Main
- Dimensions: 11.7x13.2
Living room
- Level: Main
- Dimensions: 12.2x9.10
Sunroom
- Level: Main
- Dimensions: 2.41 x 4.22
Heating
- Forced Air, Gas
Cooling
- Central Air
Appliances
- Included: Water Heater
Features
- Primary Bedroom - Main Floor, Storage
- Flooring: Carpet Free
- Basement: Crawl Space
- Has fireplace: Yes
- Fireplace features: Natural Gas
Interior area
- Living area range: 1100-1500 null
Video & virtual tour
Property
Parking
- Total spaces: 1
- Parking features: Private, Garage Door Opener
- Has garage: Yes
Accessibility
- Accessibility features: 32 Inch Min Doors, Bath Grab Bars, Hallway Width 42 Inches or More, Hard/Low Nap Floors, Level Within Dwelling
Features
- Patio & porch: Deck, Enclosed, Porch
- Exterior features: Recreational Area
- Pool features: None
- Waterfront features: None
Lot
- Size: 6,052 Square Feet
- Topography: Level
Details
- Parcel number: 0
Construction
Type & style
- Home type: SingleFamily
- Architectural style: Bungalow
- Property subtype: Single Family Residence
Materials
- Vinyl Siding
- Foundation: Poured Concrete
- Roof: Asphalt Shingle
Utilities & green energy
- Sewer: Sewer
Community & HOA
Community
- Senior community: Yes
Location
- Region: Prince Edward County
Financial & listing details
- Annual tax amount: C$2,202
- Date on market: 6/5/2026
Price history
Price history is unavailable.
Public tax history
Tax history is unavailable.
Climate risks
Neighborhood: K0K
Nearby schools
GreatSchools rating
No schools nearby
We couldn't find any schools near this home.
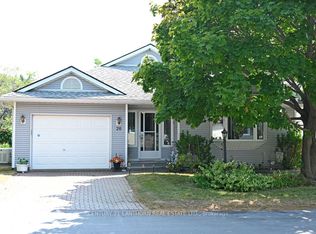
- C$424,9992 bd2 ba-- sqft26 Heritage Dr, Prince Edward County, ON K0K3L0For Sale
- C$399,9002 bd2 ba-- sqft20 Monroe Ct, Prince Edward County, ON K0K3L0For Sale

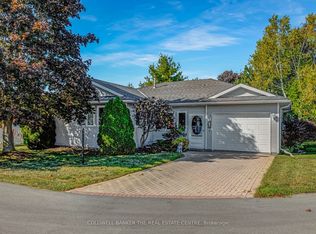
- C$385,0002 bd2 ba-- sqft1 Reynolds Pl, Prince Edward County, ON K0K3L0For Sale
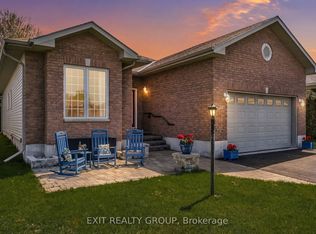
- C$674,9002 bd3 ba-- sqft12 Aletha Dr, Prince Edward County, ON K0K3L0For Sale
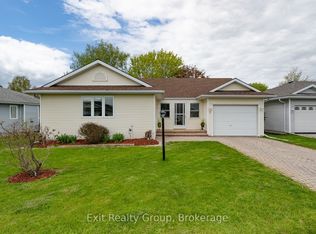
- C$360,0002 bd1 ba-- sqft12 Reynolds Pl, Prince Edward County, ON K0K3L0For Sale
- C$439,0002 bd2 ba-- sqft2 Heritage Dr, Prince Edward County, ON K0K3L0For Sale
- C$450,0002 bd2 ba-- sqft14 Elmdale Dr, Prince Edward County, ON K0K3L0For Sale
- C$389,9002 bd2 ba-- sqft5 Empire Blvd, Prince Edward County, ON K0K3L0For Sale
Similar homes
- C$399,9002 bd2 ba-- sqft20 Monroe Ct, Prince Edward County, ON K0K 3L0For SaleMLS ID #X13658884, Chestnut Park Real Estate Limited. TRREB
- C$389,9002 bd2 ba-- sqft5 Cretney Dr, Prince Edward County, ON K0K 3L0For Sale
 MLS ID #X13437534, Royal Lepage Proalliance Realty. TRREB
 - C$385,0002 bd2 ba-- sqft1 Reynolds Pl, Prince Edward County, ON K0K 3L0For SaleMLS ID #X13164306, COLDWELL BANKER THE REAL ESTATE CENTRE. TRREB
- C$386,0002 bd2 ba-- sqft7 Cretney Dr, Prince Edward County, ON K0K 3L0For Sale
 MLS ID #X13166384, Exit Realty Group. TRREB
 - C$389,9002 bd2 ba-- sqft5 Empire Blvd, Prince Edward County, ON K0K 3L0For SaleMLS ID #X12380143, Exit Realty Group. TRREB
- C$450,0002 bd2 ba-- sqft14 Elmdale Dr, Prince Edward County, ON K0K 3L0For SaleMLS ID #X13413272, ONE PERCENT REALTY LTD.. TRREB
- C$425,0002 bd2 ba-- sqft94 Sandbanks Ct, Prince Edward County, ON K0K 3L0For SaleMLS ID #X13112686, Royal Lepage Proalliance Realty. TRREB
- C$499,9002 bd3 ba-- sqft52 Aletha Dr, Prince Edward County, ON K0K 3L0For SaleMLS ID #X13589812, Exit Realty Group. TRREB
- C$349,0002 bd1 ba-- sqft44 Geddes St, Belleville, ON K8P 2X5For SaleMLS ID #X13671682, Royal Lepage Proalliance Realty. TRREB
- C$399,0003 bd1 ba-- sqft18 Stone St, Belleville, ON K8P 1Z9For SaleMLS ID #X13687632, RE/MAX RISE EXECUTIVES, BROKERAGE. TRREB
- C$330,0003 bd2 ba-- sqft213 Station St, Belleville, ON K8N 2T6For SaleMLS ID #X13665158, eXp Realty. TRREB
- C$374,9003 bd1 ba-- sqft8 Bettes St, Belleville, ON K8N 3W3For SaleMLS ID #X13643422, Century 21 Lanthorn Real Estate Ltd.. TRREB
- C$379,9002 bd2 ba-- sqft889 Smith St, Brighton, ON K0K 1H0For SaleMLS ID #X13452394, Royal Lepage Proalliance Realty. TRREB
- C$429,0003 bd2 ba-- sqft1 Diver Belt Dr, Prince Edward County, ON K0K 2T0For SaleMLS ID #X13622144, Keller Williams Energy Real Estate. TRREB
- C$329,9003 bd1 ba-- sqft252 Sidney St, Quinte West, ON K8V 2T4For SaleMLS ID #X13672530, Royal Lepage Proalliance Realty. TRREB
- C$349,0002 bd1 ba-- sqft56 Alberta St, Quinte West, ON K8V 4E9For SaleMLS ID #X13506916, Signature Elite Realty Ltd.. TRREB
- C$369,9005 bd3 ba-- sqft355 Bridge St E, Belleville, ON K8N 1P7For SaleMLS ID #X13418132, Royal Lepage Proalliance Realty. TRREB
- C$394,9003 bd2 ba-- sqft7 Valleyview Cres, Belleville, ON K8P 3E9For SaleMLS ID #X13618596, CENTURY 21 PERCY FULTON LTD.. TRREB
- C$384,0003 bd1 ba-- sqft38 Oak St, Belleville, ON K8N 3S8For SaleMLS ID #X13586398, Royal Lepage Proalliance Realty. TRREB
- C$424,9003 bd3 ba-- sqft1 Highland Ave, Belleville, ON K8P 3P9For SaleMLS ID #X13563522, Royal Lepage Proalliance Realty. TRREB
