Welcome To 56 Alberta Street, A Thoughtfully Updated Bungalow Offering The Perfect Blend Of Comfort, Flexibility, And Investment Potential In One Of Quinte West's Established Neighbourhoods. Whether You're Looking For Your First Home, A Place To Downsize, Or A Smart Addition To Your Investment Portfolio, This Charming Property Offers Exceptional Value And Endless Possibilities. Inside, You'll Find A Bright And Functional Layout Featuring A Spacious Eat-In Kitchen, An Inviting Living Room Filled With Natural Light, A Versatile Den Perfect For A Home Office, Reading Nook, Or Additional Living Space, Two Generously Sized Bedrooms, A Well-Appointed 3-Piece Bathroom, And The Convenience Of Main-Floor Laundry. Extensively Renovated - The Home Was Significantly Enhanced With A 21' x 14' Addition, New Shingles, Updated Siding On Both The House And Garage, Additional Insulation For Improved Energy Efficiency, Refreshed Subfloor And Flooring, And A Beautifully Updated Bathroom, Providing Peace Of Mind And Modern Comfort For Years To Come. Step Outside And Enjoy Your Own Backyard Retreat Featuring A Detached Single-Car Garage, A Gazebo Perfect For Summer Barbecues Or Quiet Evenings Outdoors, And Beautifully Landscaped Gardens That Create An Inviting Setting For Relaxation And Entertaining. Ideally Situated Close To Parks, Schools, Shopping, Dining, Everyday Amenities, Highway 401, CFB Trenton, Prince Edward County, And The Beautiful Bay Of Quinte, This Home Combines Small-Town Charm With Everyday Convenience. Whether You're Looking To Step Into Homeownership, Downsize Into A Move-In Ready Bungalow, Or Add A Solid Asset To Your Investment Portfolio, 56 Alberta Street Offers Exceptional Versatility And Long-Term Value In A Desirable, Convenient Location.
For sale
C$329,000
56 Alberta St, Quinte West, ON K8V 4E9
2beds
1baths
Single Family Residence
Built in ----
4,356 Square Feet Lot
$-- Zestimate®
C$--/sqft
C$-- HOA
What's special
Bright and functional layoutSpacious eat-in kitchenTwo generously sized bedroomsConvenience of main-floor laundryNew shinglesRefreshed subfloor and flooringBeautifully updated bathroom
- 139 days
- 22
- 0
Zillow last checked:
Listing updated:
Listed by:
Signature Elite Realty Ltd.
Source: TRREB,MLS®#: X13506916 Originating MLS®#: Toronto Regional Real Estate Board
Facts & features
Interior
Bedrooms & bathrooms
- Bedrooms: 2
- Bathrooms: 1
Primary bedroom
- Level: Main
- Dimensions: 2.8 x 5.35
Bedroom 2
- Level: Main
- Dimensions: 3.2 x 3.04
Den
- Level: Main
- Dimensions: 0 x 0
Kitchen
- Level: Main
- Dimensions: 3.21 x 3.05
Laundry
- Level: Main
- Dimensions: 3.16 x 1.89
Living room
- Level: Main
- Dimensions: 3.47 x 4.43
Heating
- Baseboard, Electric
Cooling
- None
Features
- None
- Basement: None
- Has fireplace: No
Interior area
- Living area range: 700-1100 null
Video & virtual tour
Property
Parking
- Total spaces: 3
- Parking features: Private
- Has garage: Yes
Features
- Pool features: None
Lot
- Size: 4,356 Square Feet
Details
- Parcel number: 403760442
Construction
Type & style
- Home type: SingleFamily
- Architectural style: Bungalow
- Property subtype: Single Family Residence
Materials
- Other
- Foundation: Unknown
- Roof: Asphalt Shingle
Utilities & green energy
- Sewer: Sewer
Community & HOA
Location
- Region: Quinte West
Financial & listing details
- Annual tax amount: C$2,329
- Date on market: 6/30/2026
Price history
Price history is unavailable.
Public tax history
Tax history is unavailable.
Climate risks
Neighborhood: K8V
Nearby schools
GreatSchools rating
No schools nearby
We couldn't find any schools near this home.

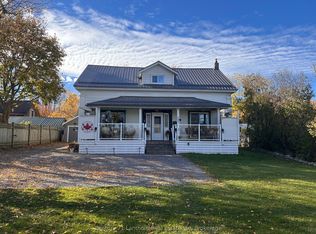

Similar homes
- C$354,9003 bd1 ba-- sqft29 Pelham St, Quinte West, ON K8V 4T7For Sale
 MLS ID #X13830126, Royal LePage ProAlliance Realty. TRREB
- C$320,0002 bd1 ba-- sqft127 Leopold St, Quinte West, ON K8V 2K5For Sale
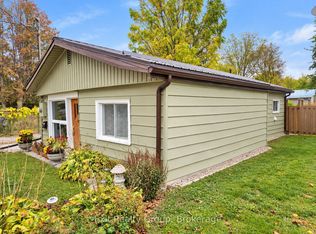 MLS ID #X13732924, Exit Realty Group. TRREB
- C$329,9004 bd2 ba-- sqft2019 Hamilton Rd, Quinte West, ON K8V 5P8For Sale
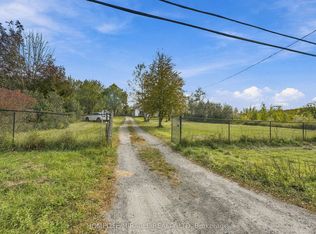 MLS ID #X13846168, HOMELIFE/MIRACLE REALTY LTD. TRREB
- C$310,0003 bd1 ba-- sqft14 Harriet St, Quinte West, ON K8V 4L4For Sale
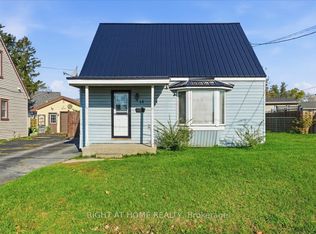 MLS ID #X14119372, RIGHT AT HOME REALTY INC.. TRREB
