Great location on Trenton's preferred west end, walk to curling rink, golf course, hospital and school in less than 5 mins This 3 bedroom, 1+1 bath, ~1,400 sq ft side split is situated on an extra-wide private premium lot. The living room features a large south facing window looking onto the front yard allowing lots of natural light to spill in and is accented by a decorative white brick fireplace. The dining room is conveniently located off the the living room and kitchen. A bonus space is the large recreation room on the MAIN floor with its own patio door to the private backyard deck and fenced rear and side yard with garden shed. Kitchen boasts lots of newer quality espresso cabinets and granite countertops with pantry offering more storage plus the kitchen has tile flooring and stainless steel appliances. Bedrooms have updated doors and hardware plus lots of windows bringing in natural light. All of the flooring has been recently replaced with quality low maintenance laminate. The lower level has a large utility room for storage and great two piece bath PLUS access to former garage which could be used for a workshop with outside entrance to the driveway or easily convert it back to a garage. 302 King - 10 mins or less to 401/CFB Trenton/Marina/Prince Edward County/ and lots of shopping!
For sale
C$419,900
302 King St, Quinte West, ON K8V 3X5
3beds
2baths
Single Family Residence
Built in ----
7,956 Square Feet Lot
$-- Zestimate®
C$--/sqft
C$-- HOA
What's special
Extra-wide private premium lotDecorative white brick fireplacePrivate backyard deck
- 52 days
- 21
- 3
Zillow last checked:
Listing updated:
Listed by:
Royal Lepage ProAlliance Realty
Source: TRREB,MLS®#: X13744720 Originating MLS®#: Central Lakes Association of REALTORS
Originating MLS®#: Central Lakes Association of REALTORSFacts & features
Interior
Bedrooms & bathrooms
- Bedrooms: 3
- Bathrooms: 2
Primary bedroom
- Level: Upper
- Dimensions: 3.44 x 3.64
Bedroom 2
- Level: Upper
- Dimensions: 3.62 x 2.88
Bedroom 3
- Level: Upper
- Dimensions: 3.45 x 2.81
Dining room
- Level: Main
- Dimensions: 3.51 x 2.61
Family room
- Level: Main
- Dimensions: 7.06 x 4.79
Kitchen
- Level: Main
- Dimensions: 3.68 x 2.62
Living room
- Level: Main
- Dimensions: 6.34 x 3.5
Other
- Level: Lower
- Dimensions: 6.79 x 3.61
Utility room
- Level: Lower
- Dimensions: 3.24 x 3.25
Heating
- Forced Air, Gas
Cooling
- Central Air
Appliances
- Included: Water Heater
Features
- In-Law Capability, Water Meter
- Basement: Crawl Space,Full,Unfinished
- Has fireplace: Yes
- Fireplace features: Family Room, Wood Burning
Interior area
- Living area range: 1500-2000 null
Video & virtual tour
Property
Parking
- Total spaces: 3
- Parking features: Private
Features
- Patio & porch: Deck
- Pool features: None
Lot
- Size: 7,956 Square Feet
- Features: Fenced Yard, Golf, Hospital, Marina, Park, School Bus Route
Details
- Additional structures: Fence - Full, Garden Shed
- Parcel number: 403770078
- Other equipment: Sump Pump
Construction
Type & style
- Home type: SingleFamily
- Property subtype: Single Family Residence
Materials
- Wood, Brick
- Foundation: Block
- Roof: Asphalt Shingle
Utilities & green energy
- Sewer: Sewer
Community & HOA
Community
- Security: Carbon Monoxide Detector(s), Smoke Detector(s)
Location
- Region: Quinte West
Financial & listing details
- Tax assessed value: C$201,000
- Annual tax amount: C$3,575
- Date on market: 9/4/2026
Price history
Price history is unavailable.
Public tax history
Tax history is unavailable.
Climate risks
Neighborhood: K8V
Nearby schools
GreatSchools rating
No schools nearby
We couldn't find any schools near this home.
Similar homes
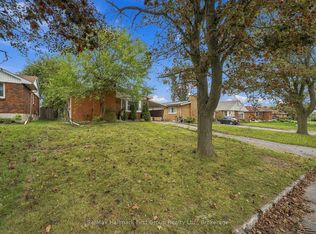
- C$489,9004 bd2 ba-- sqft15 Gearin St, Quinte West, ON K8V 3Y2For Sale
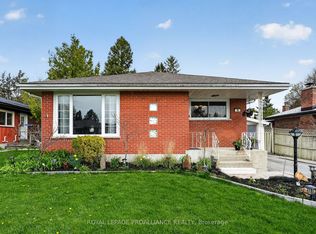 MLS ID #X13745396, Royal Lepage Proalliance Realty. TRREB
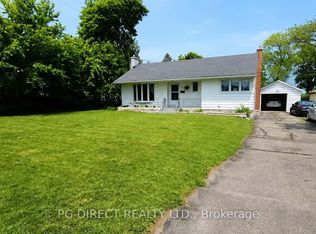
 - C$449,9003 bd2 ba-- sqft82 Marmora St, Quinte West, ON K8V 2J1For Sale
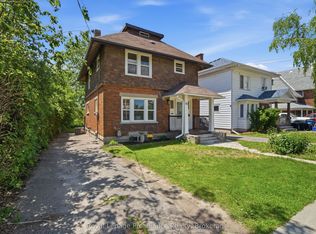 MLS ID #X13817578, Royal Lepage Proalliance Realty. TRREB
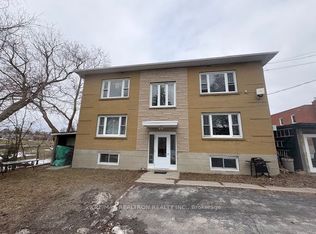
 - C$414,9004 bd2 ba-- sqft209 Dundas St E, Quinte West, ON K8V 1L8For Sale
 MLS ID #X13838090, Royal Lepage Proalliance Realty. TRREB
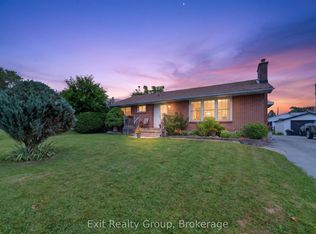
 - C$429,9003 bd2 ba-- sqft57 Tripp Blvd, Quinte West, ON K8V 5Y8For Sale
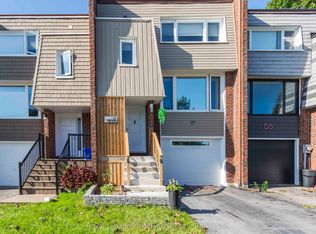 MLS ID #X13781466, Royal Lepage Proalliance Realty. TRREB
