Welcome to this charming and well-maintained raised bungalow, perfectly situated in a great location. Step inside through a welcoming foyer finished with durable ceramic tile, only a few stairs up brings you into the bright and airy, open-concept living and dining rooms-the ideal space for both entertaining and relaxing. This home offers a flexible layout featuring 3+1 bedrooms and 1+1 bathrooms, ensuring plenty of space for family and guests. The basement which is only a few steps down from the foyer boasts a cozy rec room complete with a gas fireplace, perfect for chilly evenings, oversized laundry room for storage or workspace, forced air gas furnace with central air plus a larger bedroom for guests. For your convenience, all appliances are included, making your move-in seamless. Outside, enjoy the privacy of a fully fenced yard featuring a convenient shed for extra storage, a deck that is wheelchair accessible from the carport. Additional perks include a carport to keep your vehicle protected from the elements. This home truly combines comfort and convenience.
For sale
C$499,900
5 Van Alstine Dr, Quinte West, ON K8V 6K4
4beds
2baths
Single Family Residence
Built in ----
0 Square Feet Lot
$-- Zestimate®
C$--/sqft
C$-- HOA
What's special
All appliances are includedFully fenced yard
- 1 day |
- 5 |
- 0 |
Zillow last checked:
Listing updated:
Listed by:
Royal Lepage Proalliance Realty
Source: TRREB,MLS®#: X13659470 Originating MLS®#: Central Lakes Association of REALTORS
Originating MLS®#: Central Lakes Association of REALTORSFacts & features
Interior
Bedrooms & bathrooms
- Bedrooms: 4
- Bathrooms: 2
Heating
- Forced Air, Gas
Cooling
- Central Air
Appliances
- Included: Water Heater Owned
Features
- Floor Drain, Primary Bedroom - Main Floor
- Basement: Full,Partially Finished
- Has fireplace: Yes
- Fireplace features: Natural Gas
Interior area
- Living area range: 700-1100 null
Property
Parking
- Total spaces: 3
- Parking features: Private
- Has garage: Yes
- Has carport: Yes
Features
- Patio & porch: Deck, Porch
- Exterior features: Landscaped, Year Round Living
- Pool features: None
- Has view: Yes
- View description: Clear
Lot
- Size: 0 Square Feet
- Features: Clear View, Fenced Yard, Hospital, Park, Public Transit, Rectangular Lot
- Topography: Level
Details
- Additional structures: Shed
- Parcel number: 403750120
- Other equipment: Sump Pump
Construction
Type & style
- Home type: SingleFamily
- Architectural style: Bungalow-Raised
- Property subtype: Single Family Residence
Materials
- Vinyl Siding
- Foundation: Poured Concrete
- Roof: Asphalt Shingle
Utilities & green energy
- Sewer: Sewer
Community & HOA
Community
- Security: Carbon Monoxide Detector(s), Smoke Detector(s)
Location
- Region: Quinte West
Financial & listing details
- Tax assessed value: C$200,000
- Annual tax amount: C$3,556
- Date on market: 8/10/2026
Price history
Price history is unavailable.
Public tax history
Tax history is unavailable.
Climate risks
Neighborhood: K8V
Nearby schools
GreatSchools rating
No schools nearby
We couldn't find any schools near this home.
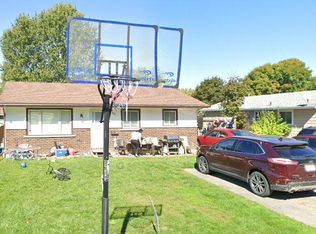
- C$2,4003 bd1 ba-- sqft50 Radeski St #A, Quinte West, ON K8V6B5For Rent
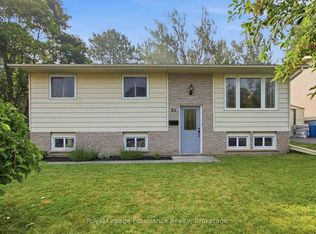
- C$424,9004 bd2 ba-- sqft25 Radeski St, Quinte West, ON K8V6B6For Sale
- C$459,9005 bd2 ba-- sqft108 Nicholas St, Quinte West, ON K8V6B2For Sale

- C$622,3495 bd3 ba-- sqft116 Nicholas St, Quinte West, ON K8V6B2For Sale

- C$565,0004 bd2 ba-- sqft115 Nicholas St, Quinte West, ON K8V6E8For Sale
- C$3,2505 bd2 ba-- sqft19 Briardale Blvd, Quinte West, ON K8V6P9For Rent
- C$535,0005 bd2 ba-- sqft17 Mayhew Dr, Quinte West, ON K8V6W9For Sale
- C$--3 bd1 ba900 sqft22 B Water St UNIT B, Quinte West, ON K8V4L9Off Market
Similar homes
- C$565,0004 bd2 ba-- sqft115 Nicholas St, Quinte West, ON K8V 6E8For Sale
 MLS ID #X13663162, Royal Lepage Proalliance Realty. TRREB
 - C$499,9004 bd2 ba-- sqft54 Bentinck St, Quinte West, ON K8V 4E3For Sale
 MLS ID #X13661238, Re/Max Quinte Ltd.. TRREB
 - C$459,0004 bd2 ba-- sqft33 1st Ave, Quinte West, ON K8V 4C2For Sale
 MLS ID #X13663448, Exit Realty Group. TRREB
 - C$464,9004 bd2 ba-- sqft48 S George St, Quinte West, ON K8V 1R5For Sale
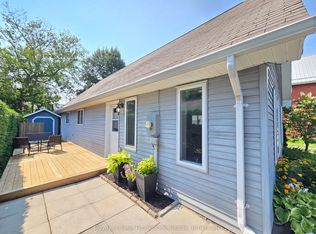 MLS ID #X13658982, Royal Lepage Proalliance Realty. TRREB
 - C$399,0004 bd3 ba-- sqft30 West St, Quinte West, ON K8V 6G8For SaleMLS ID #X13651732, RE/MAX COMMUNITY REALTY INC.. TRREB
- C$514,0003 bd1 ba-- sqft26 James St, Quinte West, ON K8V 2W9For SaleMLS ID #X13649032, Royal Lepage Proalliance Realty. TRREB
- C$499,0004 bd2 ba-- sqft12 Belvedere Rd, Quinte West, ON K8V 4A7For SaleMLS ID #X13494308, PG DIRECT REALTY LTD.. TRREB
- C$414,9004 bd2 ba-- sqft209 Dundas St E, Quinte West, ON K8V 1L8For SaleMLS ID #X13660832, Royal Lepage Proalliance Realty. TRREB
- C$459,9005 bd2 ba-- sqft108 Nicholas St, Quinte West, ON K8V 6B2For SaleMLS ID #X13419834, Re/Max Quinte Ltd.. TRREB
- C$470,0003 bd2 ba-- sqft56 5th Ave, Quinte West, ON K8V 5P3For SaleMLS ID #X13627544, Royal Heritage Realty Ltd.. TRREB
- C$529,0003 bd2 ba-- sqft395 Sidney St, Quinte West, ON K8V 6N6For SaleMLS ID #X13533070, Royal Lepage Proalliance Realty. TRREB
- C$529,0004 bd2 ba-- sqft25 Barbara St, Quinte West, ON K8V 1Z6For SaleMLS ID #X13587144, Royal LePage Frank Real Estate. TRREB
- C$449,0004 bd2 ba-- sqft6 Coleman Dr, Quinte West, ON K8V 3A5For SaleMLS ID #X13619374, Exp Realty. TRREB
- C$569,9005 bd2 ba-- sqft152 Nicholas St, Quinte West, ON K8V 6B2For SaleMLS ID #X13575474, RE/MAX Quinte John Barry Realty Ltd.. TRREB
- C$479,0005 bd2 ba-- sqft95 West St, Quinte West, ON K8V 2M3For SaleMLS ID #X13607056, CENTURY 21 SYNERGY REALTY INC. TRREB
- C$510,0004 bd2 ba-- sqft15 Gearin St, Quinte West, ON K8V 3Y2For SaleMLS ID #X13085272, ROYAL LEPAGE PROALLIANCE REALTY. TRREB
- C$499,9005 bd2 ba-- sqft19 Coleman Dr, Quinte West, ON K8V 3A5For SaleMLS ID #X13163860, Royal Lepage Proalliance Realty. TRREB
- C$479,0003 bd1 ba-- sqft41 1st Ave, Quinte West, ON K8V 4C2For SaleMLS ID #X13579300, PG DIRECT REALTY LTD.. TRREB
- C$489,9004 bd3 ba-- sqft21 Miron Rd, Quinte West, ON K8V 3H9For SaleMLS ID #X12984170, Royal Lepage Proalliance Realty. TRREB
- C$524,9004 bd2 ba-- sqft21 Kidd Ave, Quinte West, ON K8V 2C6For SaleMLS ID #X13431656, RE/MAX ESCARPMENT REALTY INC.. TRREB
