Are you looking for a Great Energy Efficient 4 bedroom and 2 bath home, with a bonus of being close to the Waterfront??? Well, here it is! This Newer Home (Built in 2009) is an Energy Efficient ICF Constructed Home, (which helps you keep your monthly heating bills LOW)! It has GREAT In-floor Heating to keep you Comfortable and your Feet Toasty Warm all winter long! The main level consists of a nice open kitchen, dining area, a living room with lots of natural light, 3 nice sized bedrooms with a 4 piece bathroom, and a convenient main floor laundry. The upper level has a nice primary suite with 1 large bedroom, walk-in closet, another 4 piece bathroom, reading nook, and a 2nd living room or family room area, that could be made into a 5th bedroom if required. The backyard is fenced for privacy and helps keep your kids and pets safe. Do you have a boat or looking to get one??? The marina and boat launch are literally 30 seconds down the street!!! Like to walk, and would like to be close to walking trails??? It's just down the street as well, just at the water's edge. This is a great price for a larger than it looks home, and I think you will be pleasantly surprised!
For sale
C$464,900
48 S George St, Quinte West, ON K8V 1R5
4beds
2baths
Single Family Residence
Built in ----
3,115 Square Feet Lot
$-- Zestimate®
C$--/sqft
C$-- HOA
What's special
Nice open kitchenDining areaConvenient main floor laundryWalk-in closetReading nook
- 14 days |
- 32 |
- 0 |
Zillow last checked:
Listing updated:
Listed by:
Royal Lepage Proalliance Realty
Source: TRREB,MLS®#: X13658982 Originating MLS®#: Central Lakes Association of REALTORS
Originating MLS®#: Central Lakes Association of REALTORSFacts & features
Interior
Bedrooms & bathrooms
- Bedrooms: 4
- Bathrooms: 2
Primary bedroom
- Level: Main
- Dimensions: 3.68 x 3.46
Bedroom 2
- Level: Main
- Dimensions: 3.27 x 2.88
Bedroom 3
- Level: Main
- Dimensions: 2.7 x 2.7
Bedroom 4
- Level: Second
- Dimensions: 5.45 x 3.86
Bathroom
- Level: Main
- Dimensions: 2.9 x 2.9
Bathroom
- Level: Second
- Dimensions: 3.56 x 1.55
Dining room
- Level: Main
- Dimensions: 3.18 x 2.95
Family room
- Level: Second
- Dimensions: 4.57 x 3.89
Kitchen
- Level: Main
- Dimensions: 2.95 x 2.83
Laundry
- Level: Main
- Dimensions: 2.97 x 2.35
Living room
- Level: Main
- Dimensions: 3.9 x 3.19
Heating
- Radiant, Gas
Cooling
- Window Unit(s)
Appliances
- Included: Water Heater
Features
- ERV/HRV, Floor Drain
- Basement: None
- Has fireplace: No
Interior area
- Living area range: 1500-2000 null
Property
Parking
- Total spaces: 2
- Parking features: Private Double
Features
- Stories: 1.5
- Patio & porch: Deck, Patio
- Exterior features: Landscaped, Privacy, Recreational Area, Year Round Living
- Pool features: None
- Has view: Yes
- View description: Bay, Marina, River
- Has water view: Yes
- Water view: Bay,Marina,River
Lot
- Size: 3,115 Square Feet
- Features: Fenced Yard, Lake/Pond, Level, Marina, Waterfront, Rectangular Lot
- Topography: Flat,Level
Details
- Additional structures: Fence - Partial, Shed
- Parcel number: 404770152
- Other equipment: Air Exchanger
Construction
Type & style
- Home type: SingleFamily
- Property subtype: Single Family Residence
Materials
- Vinyl Siding
- Foundation: Insulated Concrete Form, Slab
- Roof: Asphalt Shingle
Utilities & green energy
- Sewer: Sewer
Community & HOA
Community
- Security: Smoke Detector(s)
Location
- Region: Quinte West
Financial & listing details
- Annual tax amount: C$4,811
- Date on market: 8/10/2026
Price history
Price history is unavailable.
Public tax history
Tax history is unavailable.
Climate risks
Neighborhood: K8V
Nearby schools
GreatSchools rating
No schools nearby
We couldn't find any schools near this home.
- C$329,9002 bd1 ba-- sqft55 S George St, Quinte West, ON K8V1R4For Sale

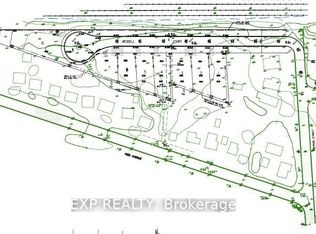
- C$399,0001.41 acres268 Byron St, Quinte West, ON K8V2X8Lot/Land
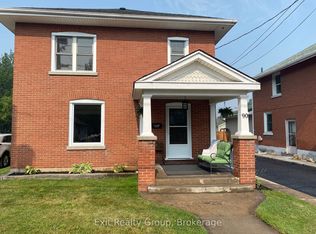
- C$575,0003 bd2 ba-- sqft90 Byron St, Quinte West, ON K8V2Y2For Sale
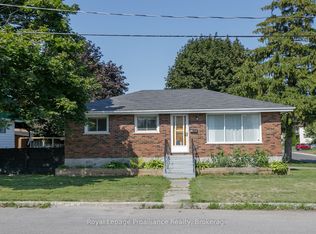
- C$299,0002 bd1 ba-- sqft64 George St, Quinte West, ON K8V1R6For Sale

- C$385,0002 bd1 ba-- sqft84 Campbell St, Quinte West, ON K8V3A1For Sale
- C$439,9002 bd1 ba-- sqft4 George St, Quinte West, ON K8V1R1For Sale
- C$459,9003 bd1 ba-- sqft26 James St, Quinte West, ON K8V2W9For Sale
- C$--1 bd1 ba650 sqft106 Byron St #4, Quinte West, ON K8V2Y4Off Market
Similar homes
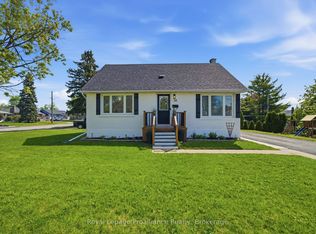
- C$459,9003 bd1 ba-- sqft26 James St, Quinte West, ON K8V 2W9For Sale
 MLS ID #X13649032, Royal Lepage Proalliance Realty. TRREB
 - C$499,9005 bd2 ba-- sqft19 Coleman Dr, Quinte West, ON K8V 3A5For Sale
 MLS ID #X13163860, Royal Lepage Proalliance Realty. TRREB
 - C$459,0002 bd3 ba-- sqft91 Scott St, Quinte West, ON K8V 3B5For Sale
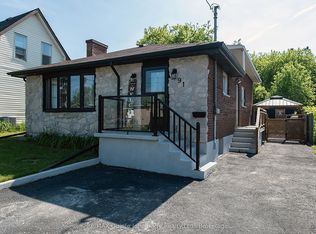 MLS ID #X13461352, RE/MAX Quinte John Barry Realty Ltd.. TRREB
 - C$489,9004 bd2 ba-- sqft5 Van Alstine Dr, Quinte West, ON K8V 6K4For Sale
 MLS ID #X13659470, Royal Lepage Proalliance Realty. TRREB
 - C$459,9003 bd2 ba-- sqft10 McQuade Dr, Quinte West, ON K8V 2G3For SaleMLS ID #X13668638, Re/Max Quinte Ltd.. TRREB
- C$439,9002 bd1 ba-- sqft4 George St, Quinte West, ON K8V 1R1For SaleMLS ID #X13504188, RE/MAX WEST REALTY INC.. TRREB
- C$499,0004 bd3 ba-- sqft19 Flindall St, Quinte West, ON K8V 3E2For SaleMLS ID #X12718556, HOMELIFE NEW WORLD REALTY INC.. TRREB
- C$480,0003 bd2 ba-- sqft302 King St, Quinte West, ON K8V 3X5For SaleMLS ID #X12830204, RE/MAX REALTY SPECIALISTS INC.. TRREB
- C$565,0004 bd2 ba-- sqft115 Nicholas St, Quinte West, ON K8V 6E8For SaleMLS ID #X13663162, Royal Lepage Proalliance Realty. TRREB
- C$529,9004 bd2 ba-- sqft112 Prospect Hl, Quinte West, ON K8V 2V3For SaleMLS ID #X13566870, Royal Lepage Proalliance Realty. TRREB
- C$499,9003 bd2 ba-- sqft32 Glen Rd, Belleville, ON K8P 4G1For SaleMLS ID #X13695056, Royal Lepage Proalliance Realty. TRREB
- C$489,5002 bd3 ba-- sqft49 McIntosh Cres, Quinte West, ON K8V 0G1For SaleMLS ID #X13686596, RE/MAX Quinte John Barry Realty Ltd.. TRREB
- C$569,9005 bd2 ba-- sqft152 Nicholas St, Quinte West, ON K8V 6B2For SaleMLS ID #X13575474, RE/MAX Quinte John Barry Realty Ltd.. TRREB
- C$669,0004 bd2 ba-- sqft15 Coleman Dr, Quinte West, ON K8V 3A5For SaleMLS ID #X12913960, RE/MAX Quinte John Barry Realty Ltd.. TRREB
- C$485,0004 bd2 ba-- sqft2 Dixie Pl, Belleville, ON K8P 5A9For SaleCentury 21 Canada
- C$589,0005 bd3 ba-- sqft97 Spring St, Quinte West, ON K8V 3Y9For SaleMLS ID #X13519984, Re/Max Quinte Ltd.. TRREB
- C$525,0003 bd2 ba-- sqft24 Cory Cres, Quinte West, ON K8V 5W8For SaleMLS ID #X13423958, Century 21 Lanthorn Real Estate Ltd.. TRREB
- C$545,0003 bd2 ba-- sqft10 Victoria Ave, Quinte West, ON K8V 4Z1For SaleMLS ID #X12957078, PG DIRECT REALTY LTD.. TRREB
- C$585,0004 bd1 ba-- sqft2402 Hamilton Rd, Quinte West, ON K8V 5P8For SaleMLS ID #X13629616, PG DIRECT REALTY LTD.. TRREB
- C$487,0002 bd2 ba-- sqft9 McIntosh Cres, Quinte West, ON K8V 0G1For SaleMLS ID #X13650914, RE/MAX Quinte John Barry Realty Ltd.. TRREB
