Some homes are renovated. Others are restored with intention. Welcome to 90 Byron Street, where a century of character has been beautifully preserved while thoughtfully reimagined for modern living. Rich in architectural detail and filled with natural light, this exceptional home showcases beautifully refinished original hardwood floors, impressive trim work, and a timeless elegance that simply cannot be replicated in today's construction. Every improvement has been completed with care - from the stunning new kitchen with quartz countertops and classic subway tile to the updated windows, electrical, furnace, drywall, trim and so much more - creating a home that offers the perfect balance of historic charm and contemporary comfort. Step through the front door and you'll immediately feel it. Warm, welcoming, and effortlessly stylish, the spacious principal rooms invite both quiet evenings and lively gatherings. Every space has been designed to honour the home's heritage while embracing today's lifestyle. Situated on a generous in-town lot in one of Trenton's established neighbourhoods, you'll enjoy walking distance to parks, schools, downtown amenities and the marina, while coming home each day to a property that feels truly special. This is more than a beautifully renovated Century home. It's a home with a story - carefully restored and ready for its next chapter.
For sale
C$550,000
90 Byron St, Quinte West, ON K8V 2Y2
3beds
2baths
Single Family Residence
Built in ----
0 Square Feet Lot
$-- Zestimate®
C$--/sqft
C$-- HOA
What's special
Rich in architectural detailFilled with natural lightImpressive trim workTimeless eleganceClassic subway tileUpdated windowsSpacious principal rooms
- 98 days
- 0
- 0
Zillow last checked:
Listing updated:
Listed by:
Exit Realty Group
Source: TRREB,MLS®#: X13575764 Originating MLS®#: Central Lakes Association of REALTORS
Originating MLS®#: Central Lakes Association of REALTORSFacts & features
Interior
Bedrooms & bathrooms
- Bedrooms: 3
- Bathrooms: 2
Primary bedroom
- Level: Second
- Dimensions: 3.96 x 3.35
Bedroom 2
- Level: Second
- Dimensions: 3.84 x 3.35
Bedroom 3
- Level: Second
- Dimensions: 3.05 x 2.74
Bathroom
- Level: Second
- Dimensions: 2.43 x 2.31
Bathroom
- Level: Ground
- Dimensions: 2.65 x 2.1
Den
- Level: Ground
- Dimensions: 4.4 x 2.4
Dining room
- Level: Ground
- Dimensions: 3.88 x 3.6
Family room
- Level: Basement
- Dimensions: 7.01 x 7.01
Foyer
- Level: Ground
- Dimensions: 4.6 x 1.65
Foyer
- Level: Ground
- Dimensions: 3.01 x 2.5
Kitchen
- Level: Ground
- Dimensions: 3.5 x 3.4
Laundry
- Level: Ground
- Dimensions: 2.74 x 2.4
Living room
- Level: Ground
- Dimensions: 4.6 x 3.7
Utility room
- Level: Basement
- Dimensions: 3.05 x 2
Heating
- Forced Air, Gas
Cooling
- Central Air
Appliances
- Included: Water Heater Owned
Features
- Floor Drain, Storage, Workbench
- Flooring: Carpet Free
- Basement: Partially Finished
- Has fireplace: No
Interior area
- Living area range: 1100-1500 null
Property
Parking
- Total spaces: 3
- Parking features: Front Yard Parking
Features
- Stories: 2
- Patio & porch: Deck, Porch
- Exterior features: Year Round Living
- Pool features: None
Lot
- Size: 0 Square Feet
- Features: Hospital, Library, Marina, Park, Public Transit, School, Irregular Lot
Details
- Additional structures: Fence - Partial, Shed, Storage
- Parcel number: 404050099
Construction
Type & style
- Home type: SingleFamily
- Property subtype: Single Family Residence
Materials
- Brick
- Foundation: Concrete
- Roof: Asphalt Shingle
Utilities & green energy
- Sewer: Sewer
Community & HOA
Location
- Region: Quinte West
Financial & listing details
- Annual tax amount: C$2,631
- Date on market: 7/17/2026
Price history
Price history is unavailable.
Public tax history
Tax history is unavailable.
Climate risks
Neighborhood: K8V
Nearby schools
GreatSchools rating
No schools nearby
We couldn't find any schools near this home.
Similar homes
- C$545,0003 bd2 ba-- sqft10 Victoria Ave, Quinte West, ON K8V 4Z1For Sale
 MLS ID #X12957078, PG DIRECT REALTY LTD.. TRREB
 - C$470,0004 bd2 ba-- sqft41 2nd Ave, Quinte West, ON K8V 5M5For Sale
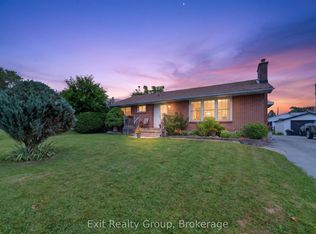 MLS ID #X13665684, Exit Realty Group. TRREB
 - C$539,9004 bd2 ba-- sqft326 Sidney St, Quinte West, ON K8V 2T9For Sale
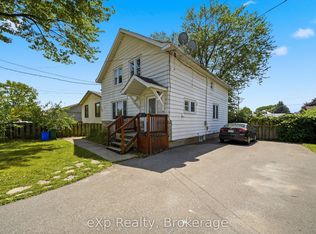 MLS ID #X13840508, eXp Realty. TRREB
 - C$550,0003 bd1 ba-- sqft29 Barry Rd, Quinte West, ON K8V 5P4For Sale
 MLS ID #X13439582, Exit Realty Group. TRREB
