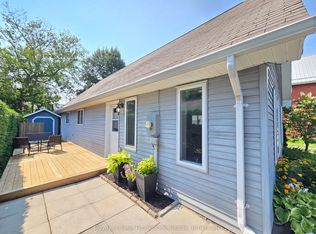
Cute as a Button! Nestled in one of Belleville's most desirable neighbourhood's, this charming 2-bedroom home has been renovated and is move-in ready. The bright, eat-in kitchen features gorgeous new white cabinetry, stylish countertops, and stainless steel appliances. Both bedrooms and the cozy 4-piece bathroom have been beautifully updated, and new flooring throughout adds a fresh, modern feel to every room. Enjoy year-round comfort with an energy-efficient heat pump providing both heating and cooling, making this home economical to maintain. Perfect for downsizers, first-time buyers, or anyone looking for low-maintenance living without sacrificing outdoor space. Additional features include a walk-up attic offering excellent storage potential, plus a separate storage room at the rear of the home for all your seasonal items and gardening equipment. Waterfront walking trails, a marina, and a boat launch are all just a short walk away!
For sale
C$329,900
55 S George St, Quinte West, ON K8V 1R4
2beds
1baths
Single Family Residence
Built in ----
0 Square Feet Lot
$-- Zestimate®
C$--/sqft
C$-- HOA
What's special
Bright eat-in kitchenGorgeous new white cabinetryStylish countertopsStainless steel appliancesNew flooring throughout
- 52 days
- 10
- 2
Zillow last checked:
Listing updated:
Listed by:
Re/Max Quinte Ltd.
Source: TRREB,MLS®#: X13621796 Originating MLS®#: Central Lakes Association of REALTORS
Originating MLS®#: Central Lakes Association of REALTORSFacts & features
Interior
Bedrooms & bathrooms
- Bedrooms: 2
- Bathrooms: 1
Primary bedroom
- Level: Main
- Dimensions: 2.02 x 3.06
Bedroom 2
- Level: Main
- Dimensions: 2.02 x 3.06
Bathroom
- Level: Main
- Dimensions: 2.17 x 1.53
Kitchen
- Level: Main
- Dimensions: 3.16 x 5.57
Living room
- Level: Main
- Dimensions: 3 x 5.85
Other
- Level: Second
- Dimensions: 5.35 x 3.72
Utility room
- Level: Main
- Dimensions: 3.46 x 2.67
Heating
- Baseboard, Electric
Cooling
- Other
Features
- Primary Bedroom - Main Floor
- Basement: None
- Has fireplace: No
Interior area
- Living area range: < 700 null
Video & virtual tour
Property
Parking
- Total spaces: 1
- Parking features: Private, Front Yard Parking
Features
- Patio & porch: Porch
- Pool features: None
- On waterfront: Yes
- Waterfront features: None
Lot
- Size: 0 Square Feet
- Features: Marina, School, School Bus Route, Waterfront, Public Transit
- Topography: Level,Open Space
Details
- Additional structures: Workshop
- Parcel number: 404770288
Construction
Type & style
- Home type: SingleFamily
- Architectural style: Bungalow
- Property subtype: Single Family Residence
Materials
- Vinyl Siding
- Foundation: Stone
- Roof: Asphalt Shingle
Utilities & green energy
- Sewer: Sewer
Community & HOA
Location
- Region: Quinte West
Financial & listing details
- Annual tax amount: C$2,740
- Date on market: 7/30/2026
Price history
Price history is unavailable.
Public tax history
Tax history is unavailable.
Climate risks
Neighborhood: K8V
Nearby schools
GreatSchools rating
No schools nearby
We couldn't find any schools near this home.

Similar homes
- C$309,9004 bd1 ba-- sqft20 McCann St, Quinte West, ON K8V 1W1For Sale
 MLS ID #X13765242, Re/Max Quinte Ltd.. TRREB
 - C$329,0002 bd1 ba-- sqft127 Leopold St, Quinte West, ON K8V 2K5For Sale
 MLS ID #X13732924, Exit Realty Group. TRREB
 - C$329,9003 bd1 ba-- sqft252 Sidney St, Quinte West, ON K8V 2T4For Sale
 MLS ID #X13672530, Royal Lepage Proalliance Realty. TRREB
 - C$329,0002 bd1 ba-- sqft56 Alberta St, Quinte West, ON K8V 4E9For Sale
 MLS ID #X13506916, Signature Elite Realty Ltd.. TRREB
